Bike room, showers, and service-space retrofit
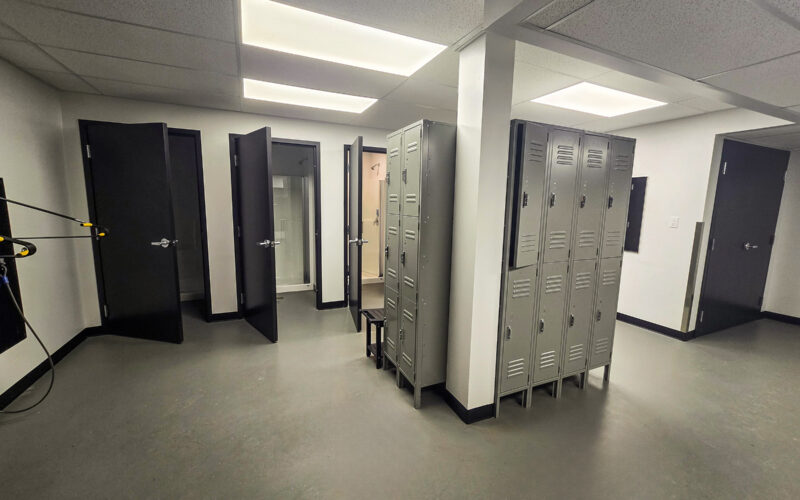
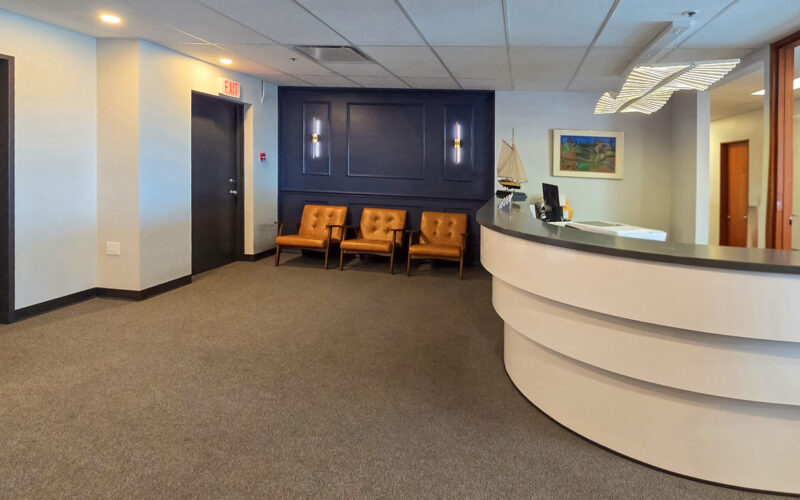
Converted vacated commercial space into bike storage, showers, accessible washrooms, janitor storage, garbage service space, and coordinated back-of-house infrastructure.
Project archive
A working archive of construction, mechanical design, systems, automation, communication, and odd practical fixes.
31 of 31 projects visible
Try fewer filters, a different category, or a broader search term.
Selections apply when you choose Apply or scroll back up. Press Esc to cancel.
Search
Category — Choose a category
Capability — Choose one or more
Converted vacated commercial space into bike storage, showers, accessible washrooms, janitor storage, garbage service space, and coordinated back-of-house infrastructure.
Buildings & Spaces
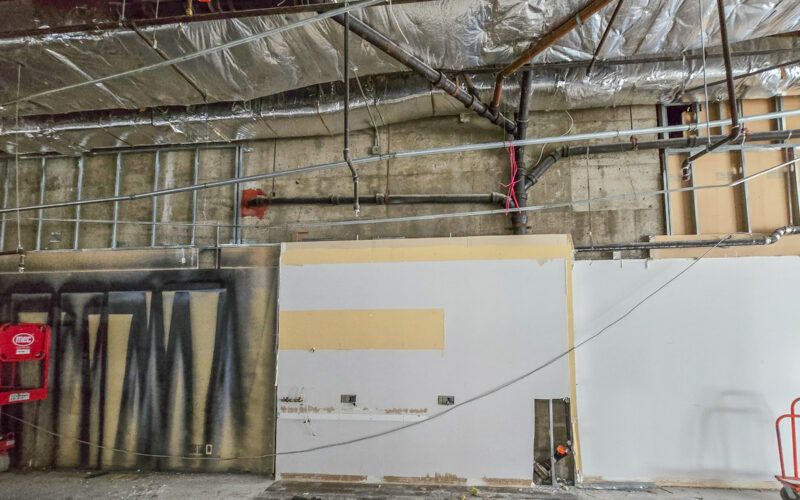
With Pentillion Construction, I helped convert vacated tenant space into a useful set of building amenity and service areas: bike storage, lockers, showers, accessible washrooms, janitor storage, a garbage room, secure access, and supporting building systems. The work had to satisfy landlord and tenant needs while coordinating fire separations, subgrade plumbing, consultants, trades, and overlapping construction in adjacent spaces.
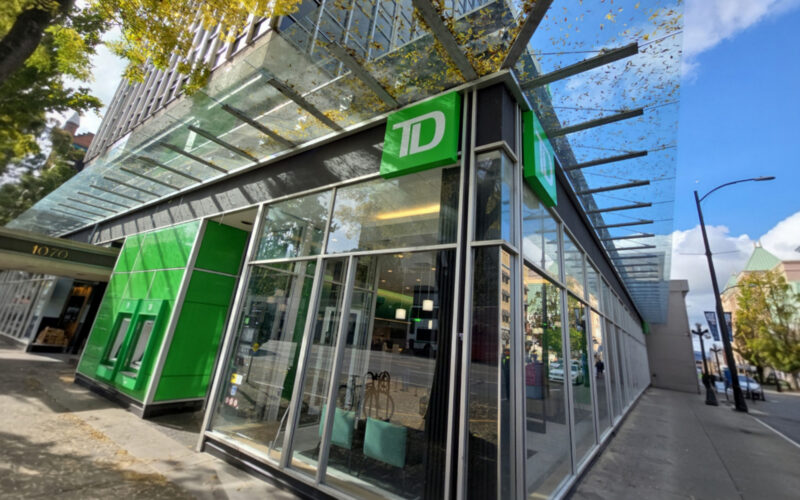
Made a custom glass awning buildable by reworking hidden anchorage, tie-rod alignment, glass layout, drainage, field layout, and installation details.
Buildings & Spaces
With Pentillion Construction, I turned a difficult custom glass awning replacement into a buildable, adjustable, drainable, and serviceable installation. The work involved hidden structural constraints, tie-rod anchorage, steel and glass coordination, field layout tools, drainage details, scaffold planning, and coordination across designers, fabricators, installers, tenants, and City requirements.
Turned a collaborative festival concept into a CNC-fabricated public installation with seating, storage, an interactive wall, volunteer power, and reusable assembly details.
Creative & Community
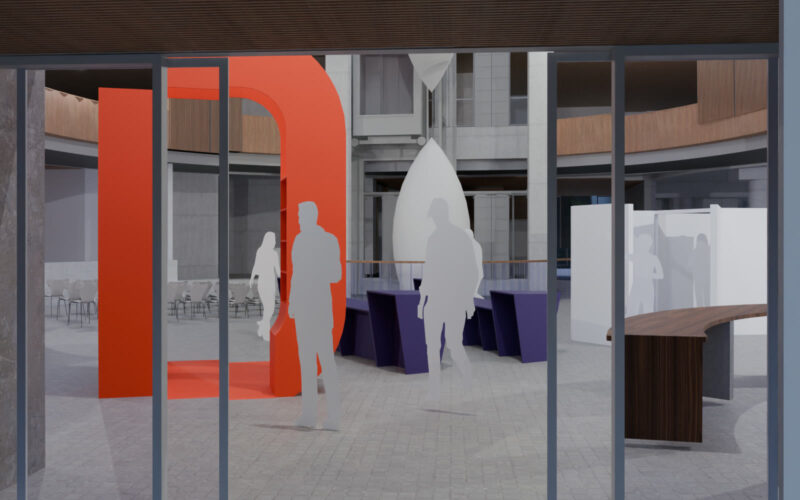
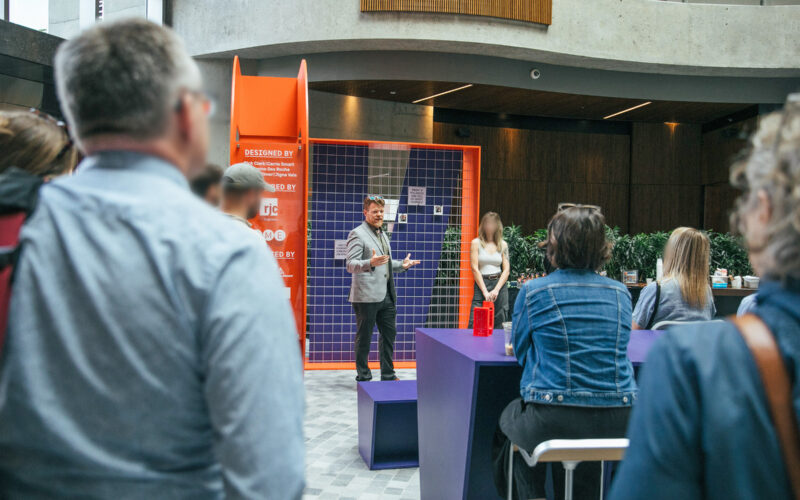
For the Design Victoria Festival's Meeting Point Co-Design Challenge, our team’s concept, The Big DV, was selected from six proposals and built into a full-scale public installation. I led much of the technical and fabrication work, turning the shared concept into a CNC-fabricated installation with seating, an interactive design wall, hidden storage, volunteer power, and a practical assembly and handoff plan.
Developed and tested ocean-aquaculture prototypes, including an underwater tank-wall cleaner and a lower-cost oxygen diffuser redesign.
Products & Devices
During an eight-month mechanical engineering co-op with AgriMarine, I contributed to early-stage R&D for a commercial-scale floating closed-containment aquaculture system. My work included prototype tank-cleaning equipment, oxygen diffuser redesign, testing, SolidWorks site modelling, and exposure to large-scale composite marine construction.
Coordinated a landlord-side restaurant shell conversion through legacy electrical capacity, HVAC separation, underground plumbing, hazardous materials, code review, and field troubleshooting.
Buildings & Spaces
With Pentillion Construction, I represented the building owner through a complex restaurant tenant shell conversion in an existing commercial building. The work required aligning lease obligations, consultant drawings, tenant requirements, field conditions, trade scopes, code review, and legacy building systems while keeping the turnover moving.
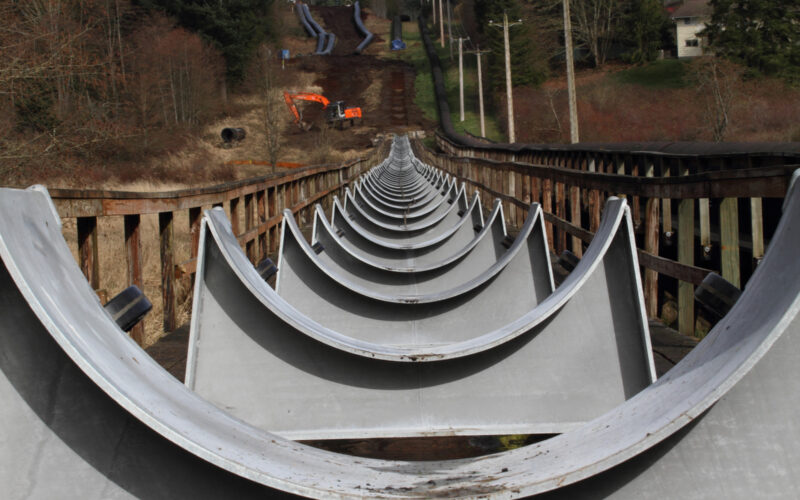
Managed and supported industrial infrastructure work at Harmac, including major pipeline replacement stages, helicopter-lift coordination, trestle protection, and mechanical upgrades.
Buildings & Spaces
At Harmac Pacific, I managed and supported industrial infrastructure projects in a pulp-mill environment, including difficult stages of a major water supply pipeline replacement and a chlorine dioxide mixer upgrade. The work involved shutdown planning, environmental constraints, trestles, helicopter lifts, contractor coordination, mechanical design, procurement, and field decisions where the ideal drawing did not always match the real site.
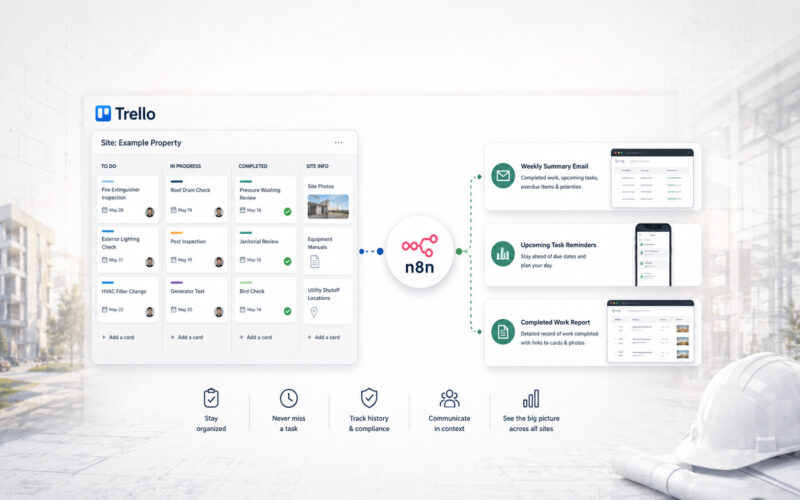
Built a Trello-based maintenance system for recurring inspections, site knowledge, work history, subcontractor follow-up, and automated reporting across commercial properties.
Digital Tools & Systems
At Pentillion Construction, I implemented a Trello-based maintenance management and reporting system for recurring work across a dozen commercial properties. The system replaced phone calls, personal notes, and memory-based tracking with site-specific boards, recurring templates, photo documentation, manuals, procedures, accountability labels, and automated n8n reporting.
Helped convert a former bank into the 3,800 sq ft James Bay Veterinary Clinic, coordinating clinical spaces, trade scopes, drawings, permits, and schedule constraints.
Buildings & Spaces
With Pentillion Construction, I helped deliver the James Bay Veterinary Clinic tenant improvement, converting a former bank into a 3,800 sq ft clinical space with reception, six exam rooms, surgery, dental, equipment/storage, washrooms, office, and support areas. The work required trade coordination, drawing updates, Gantt scheduling, permit coordination, field support, and adaptation through post-COVID supply-chain constraints.
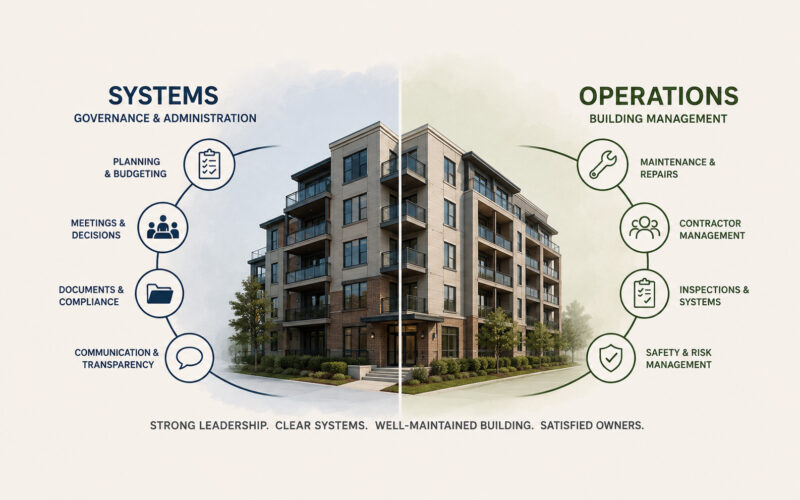
Helped professionalize a 30-unit mixed-use strata through governance systems, owner communication, financial tracking, maintenance planning, contractor coordination, and on-site management.
Buildings & Spaces
Over multiple terms as Strata President, and later as on-site Building Manager, I helped turn a 30-unit mixed-use strata into a more organized, transparent, and financially disciplined operation. The work combined governance, owner communication, contractor coordination, maintenance planning, budget oversight, legal/bylaw review, records, and practical on-site troubleshooting.
Coordinated an occupied two-floor office renovation through staged remediation, tenant moves, finish detailing, trade sequencing, and active-office constraints.
Buildings & Spaces
This two-floor office renovation had to happen while the tenant remained active. With Pentillion Construction, I helped coordinate staged remediation, tenant moves, trade sequencing, finish details, HVAC, data, and hands-on field work so the renovation could move forward without treating the office like an empty construction site.
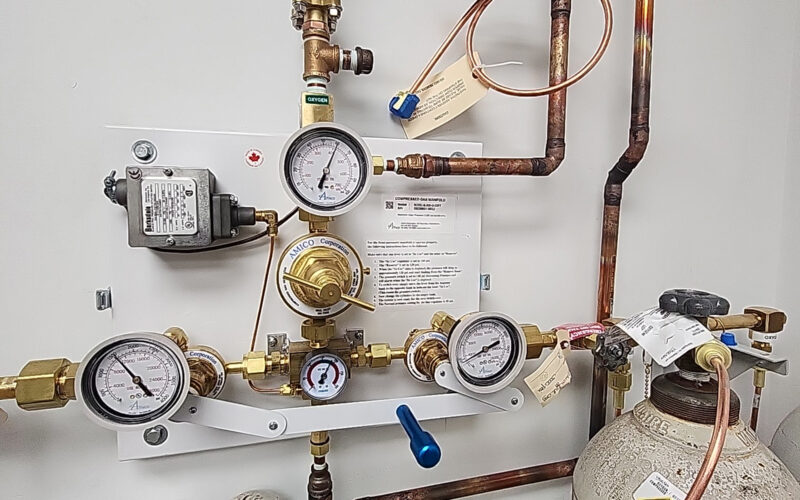
Reverse engineered and documented an older HVAC control system so contractors could upgrade equipment while maintaining compatibility with existing building hardware.
Buildings & Spaces
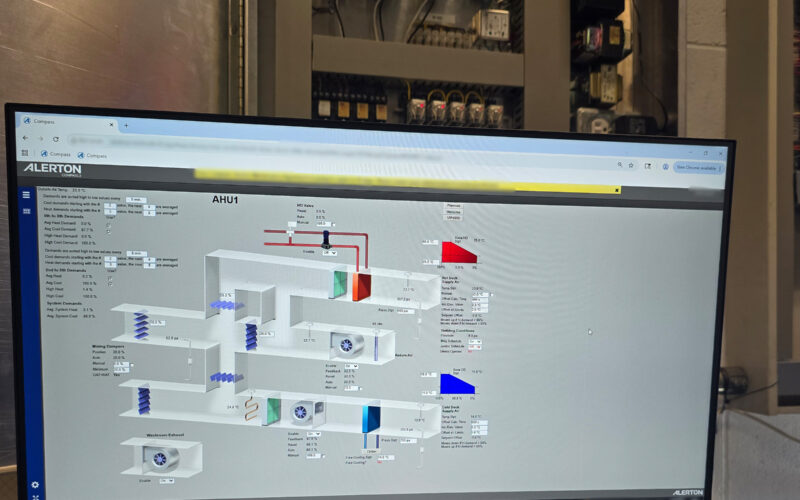
With Pentillion Construction, I helped audit and explain an older HVAC control system so contractors could upgrade equipment while keeping parts of the existing system compatible. I also diagnosed a difficult air-handler vibration issue, where practical inspection pointed to a hidden duct condition before the project jumped to costly specialized testing.
Built a QR-code photo upload and print workflow so event guests could submit images and volunteers could print them without manual file handling.
Digital Tools & Systems
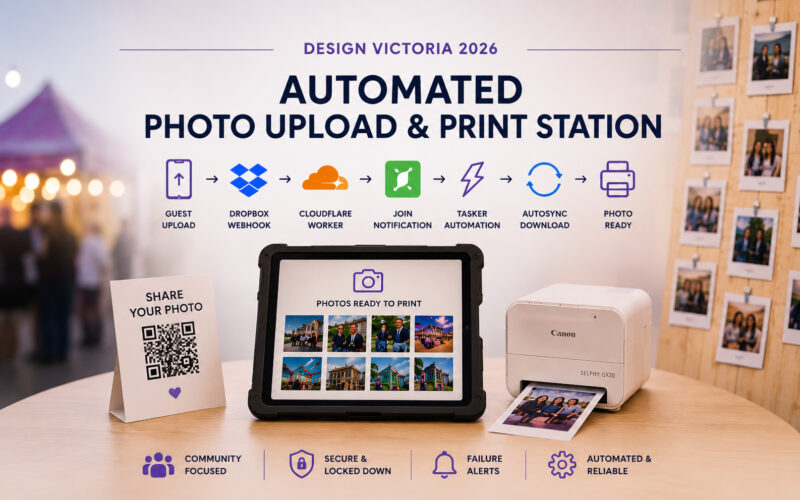
For The Big DV public installation, I built a QR-code photo upload and print workflow so guests could submit images from their phones and volunteers could print them with minimal handling. Behind the simple public interaction was a low-cost automation chain connecting cloud uploads, webhooks, Android automation, file sync, kiosk setup, privacy controls, and fallback alerts.
Helped support a small Brazilian Zouk-rooted partner dance community in Victoria through practice sessions, informal teaching, event support, music sharing, and a welcoming approach to learning.
Creative & Community
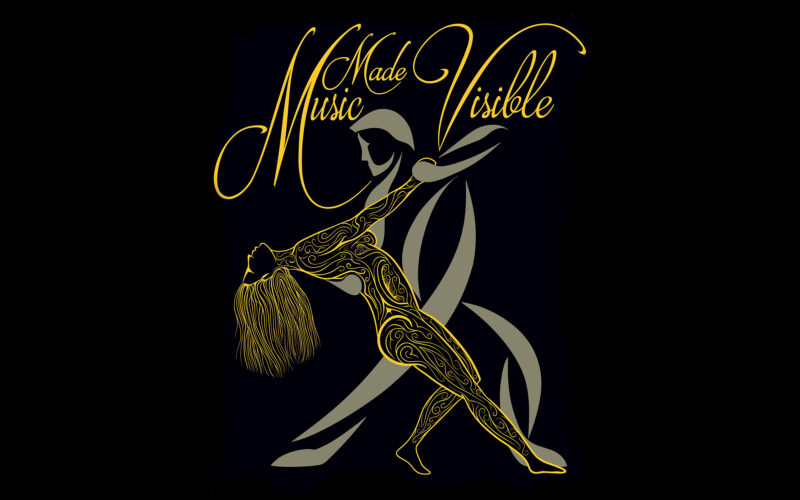
I help support a small Brazilian Zouk-rooted partner dance community in Victoria by organizing practice spaces, sharing what I have learned, and helping people connect more deeply with music, movement, and each other. For me, partner dance is not just about steps. It is a way of making music visible.
Supported approval-readiness for a proposed rural strata development by organizing agency questions, water/septic/access issues, and future-development assumptions.
Buildings & Spaces
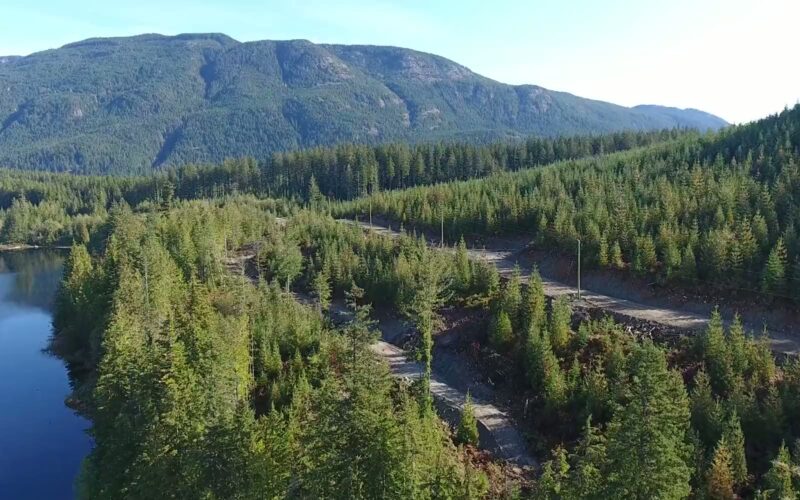
I supported the developer and project manager for Majestic Pines, a high-value proposed multi-stage rural recreational development north of Campbell River. The work involved MOTI, Strathcona Regional District, Island Health, water, septic, access, strata, and future-development questions that needed to be clarified before the project returned for formal review.
Built a temporary 240-guest farm wedding venue with camping, parking, washrooms, water, power, lighting, a large tent, live music, and a custom dance floor.
Creative & Community
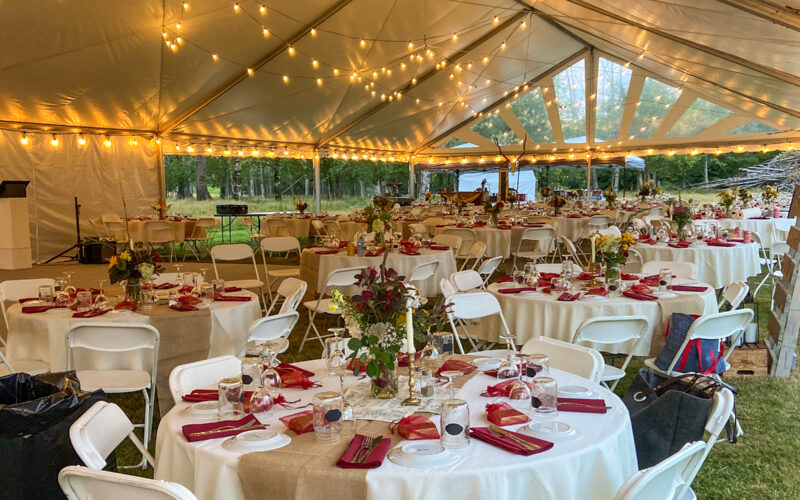
For our wedding, my wife and I turned an overgrown working farm into a temporary private venue for 240 guests. The project involved long-range planning, site preparation, camping and parking layouts, washrooms, temporary water service, power distribution, and lighting. It also included a 100’ x 40’ tent, a custom 20’ x 32’ dance floor, live music, food service, volunteer coordination, and handmade guest experiences.
Defined a practical access-control upgrade across doors, elevators, cameras, wiring, tenants, vendors, building operations, and landlord requirements.
Buildings & Spaces
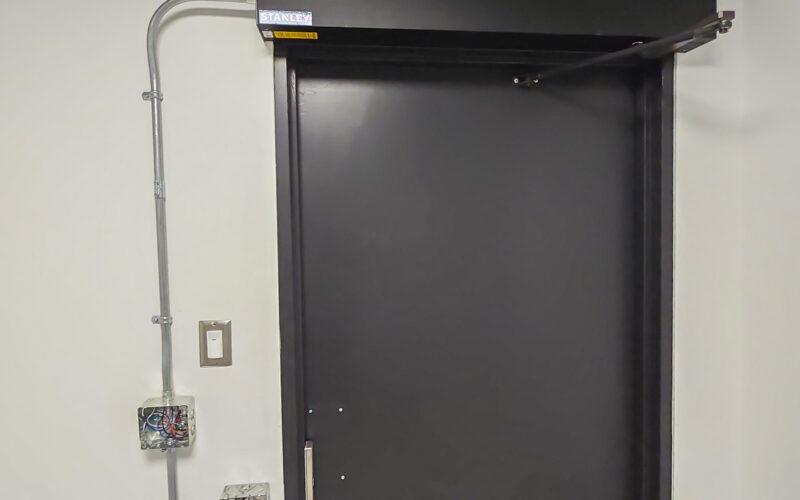
With Pentillion Construction, I defined and coordinated an access-control upgrade for an 8-storey commercial building across doors, elevators, cameras, wiring routes, tenants, vendors, and landlord requirements. More than adding hardware, this project meant balancing security, usability, code-required access, cost, and day-to-day building operations.
The important work was defining what the system needed to do before deciding how much equipment to add. I clarified which access points needed control, how tenants and building staff would use the system, and how the work could be coordinated across the security contractor, electricians, elevator company, automated-door contractor, tenants, and landlord.
One key constraint was elevator access. The building needed more control over certain areas, but a full elevator-control upgrade would have added cost and complexity beyond the practical scope. I worked through a solution that controlled access where it mattered without turning the project into a larger elevator modernization.
The crossover floor added an important code-related check. Because that floor formed part of the building’s exiting and life-safety strategy, I could not treat every door as a simple security point. The access-control approach had to preserve the floor’s required function.
After installation, I managed the system and added practical event-based automations that reduced manual steps for building management. The result was a more usable security system because the operating requirements were defined before the technical solution was locked in.
Coordinated a fire alarm panel relocation out of secure tenant space while preserving life-safety access, tenant coordination, and related device upgrades.
Buildings & Spaces
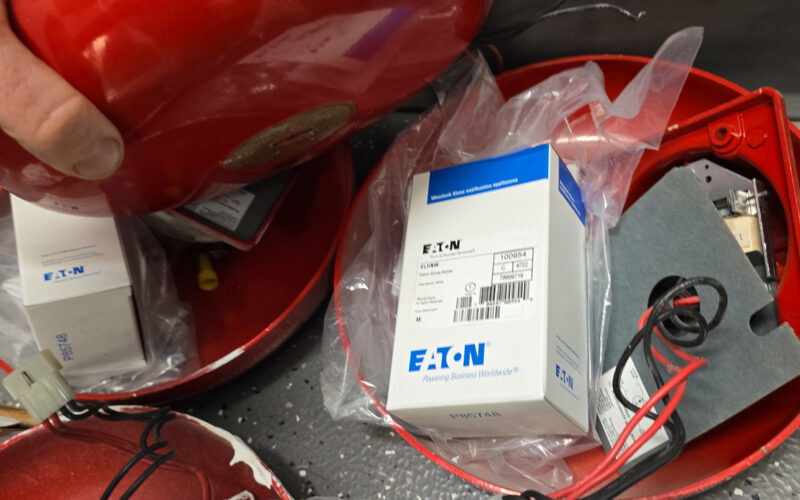
With Pentillion Construction, I helped coordinate a fire alarm retrofit that moved an outdated panel out of a secure tenant space and into a more appropriate building service location. The work also included related alarm-device upgrades and coordination with tenants, fire alarm, security, and electrical contractors.
The existing fire panel sat inside a secure tenant area, which created access and operational constraints for building management, contractors, and emergency-related service work.
I engaged multiple contractors to identify a practical upgrade path, coordinated access with the affected tenant and other building users, and helped align the work between the fire alarm contractor, security contractor, and electrician.
The crossover-floor requirements added another important check. Because crossover floors are part of the building’s life-safety strategy, the retrofit had to be planned with those requirements in mind rather than treated as a simple panel swap.
The final scope upgraded the dated panel, relocated it to a more suitable service location, and included related upgrades to bells and pull stations. The work followed a familiar coordination pattern: understand the operational problem, check the code-related constraints, align the right contractors, and leave the building easier to manage.
Organized two large high school reunions with communications, volunteers, ticketing, venue logistics, safety planning, entertainment, and participant experience.
Creative & Community
I organized my 10-year and 20-year high school reunions by bringing together graduates from both Campbell River high schools into inclusive events of roughly 140 people. The work involved tracking down former students, coordinating volunteers, budgeting, ticket sales, food and drinks, safety planning, entertainment, and the details that make an event feel welcoming rather than thrown together.
The events required the same kind of practical coordination that shows up in my professional work, just in a more personal setting. I managed communications, recruited volunteers, organized ticketing, coordinated food and drinks, arranged a safe-ride-home shuttle, planned security and liquor-licence requirements, set up supplies, booked a photographer and DJ, built a slideshow, and added games and activities to help people reconnect.
I wanted more than a party. I wanted a safe, inclusive, well-run community event where people from both schools felt welcome showing up.
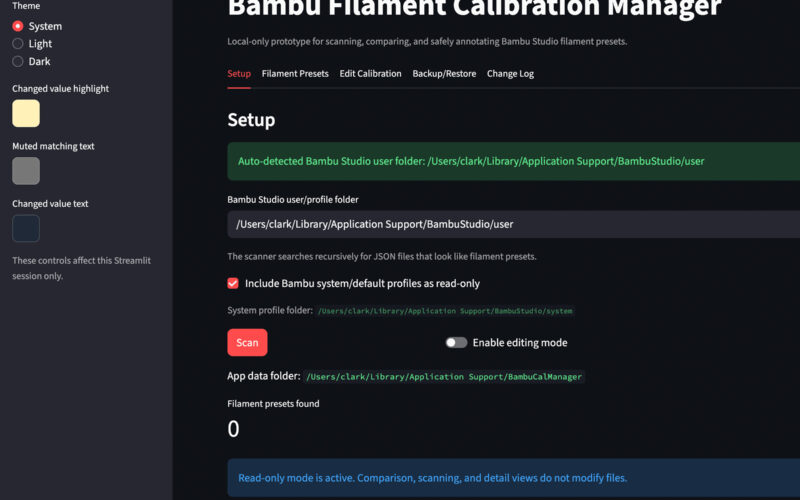
Built a local Bambu Studio dashboard to review filament presets, compare calibration values, flag near-duplicates, and track K / Flow Dynamics records.
Digital Tools & Systems
As my 3D printing setup got more capable, Bambu Studio’s filament presets became harder to manage. I built a local dashboard that scans preset files, compares key settings, highlights near-duplicates, and makes calibration data easier to review across nozzles, hotends, toolheads, and materials.
The dashboard makes hidden or scattered calibration information visible. It scans Bambu Studio preset files, shows the settings that affect real printing decisions, compares profiles side by side, and highlights differences in flow ratio, maximum volumetric flow, temperatures, cooling, and K / Flow Dynamics values.
A key design choice was to keep calibration notes portable and human-readable. Instead of relying only on less visible printer-side records, the tool stores K-value notes in a structured block inside the existing filament notes field while preserving anything already there.
I built it in Python with a Streamlit interface. Because it edits local preset files, the workflow creates backups, validates JSON, and logs changes before writing. The dashboard complements Bambu Studio by making the important preset information easier to see, compare, clean up, and trust.
Designed a personal business card and identity system to make a broad mix of engineering, construction, design, communication, and practical problem-solving feel clear and connected.
Creative & Community
I designed my business card as a compact expression of how I work: make things, make sense of things, and carry ideas through to completion. The project turned a broad professional identity into a physical card using geometry, colour, language, proportion, and a clear working philosophy.
The card needed to do more than hold my name and contact information. It had to communicate a broader professional identity: engineering, project management, construction, design, communication, systems thinking, and practical follow-through, without making the work feel scattered.
The central challenge was clarity. My work crosses different domains, so the card had to create a thread that tied them together. I wanted it to feel professional and capable, but still human, creative, and specific to me.
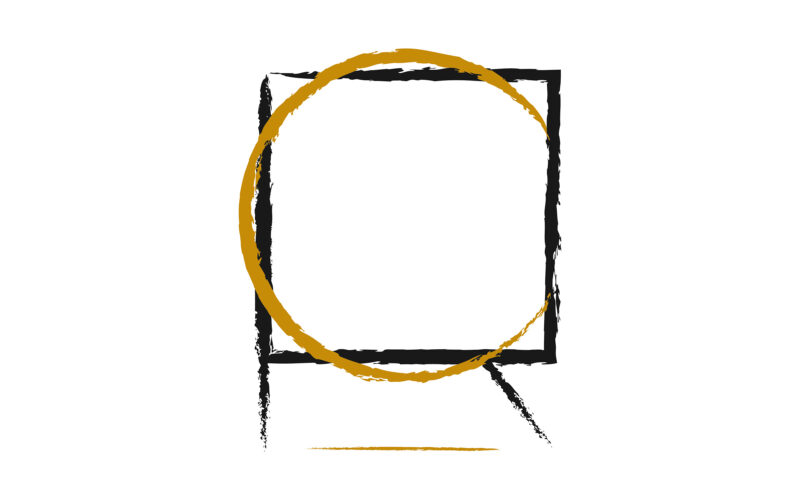
The logo combines my initials, R and C, with references to squaring the circle, the golden ratio, and a 3-4-5 triangle. Those references connect the identity to philosophy, mathematics, construction, and design. The geometry is not there as decoration; it reflects the way I tend to approach work: look for structure, understand the constraint, and find a practical path forward.
The sketched line quality was intentional. I did not want the mark to feel overly polished or sterile. The slightly drawn quality suggests thinking, iteration, and problem-solving in progress. It keeps the identity connected to the process of working through an idea, not only the final result.
The colour palette reinforces the same idea. The charcoal grey has a pencil-lead quality, which connects to sketching, drafting, and working something out by hand. The deep construction-gold adds warmth, value, and a practical built-environment association. The two-tone name treatment connects directly back to the logo so the initials and wordmark feel like one system rather than separate graphic elements.
The back of the card centres on the phrase “Make It / Make Sense.” I like the phrase because it carries two meanings at once. It speaks to making, building, and execution, but also to sensemaking, clarity, and communication. Separating the phrase into two lines turns a familiar expression into a simple statement of how I work.
The supporting line, “Design. Solve. Build. Deliver.” turns that philosophy into a process. It reflects the sequence I naturally bring to projects: understand the problem, design a response, solve the constraints, build the result, and deliver something that works.
This project is personal, but it supports the same idea as the rest of the portfolio. The card was a small physical object, but the design problem was the same kind of problem I often work on: make something broad and complicated clear enough that someone else can understand it, use it, and remember it.
Built a laser-cut photo-frame guessing game with flipping tiles, integrated card storage, and a browser crop tool for printable photo sheets.
Products & Devices
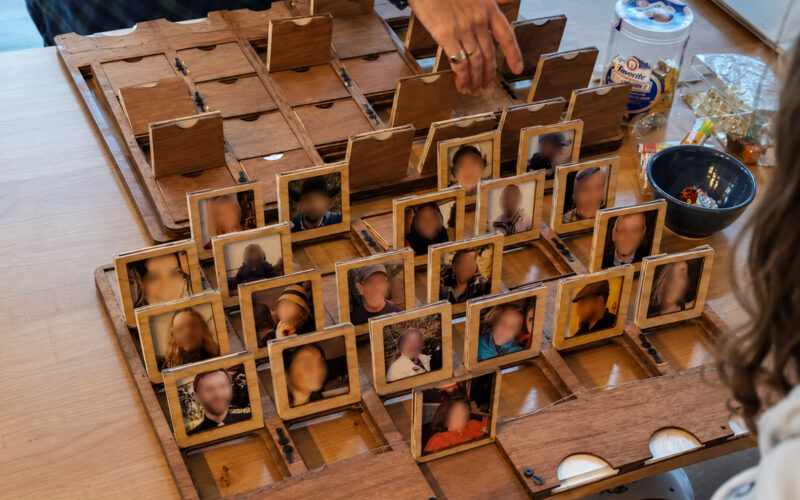
Remember this game? I designed and built a custom photo-frame guessing game as a personal gift, using real photos of family, friends, and pets. The finished piece was laser cut from layered plywood, assembled by hand, and designed to work both as a playable game and a displayable photo frame.
Sometimes I go overboard with Christmas presents. The flipping tiles needed to move smoothly, the layers had to align cleanly, and the matching photo cards needed integrated storage so the game stayed self-contained.
Preparing the photos became its own workflow problem, so I built a small browser-based crop tool that turned inconsistent source images into consistent portrait squares and arranged them onto printable 4 by 6 layouts. That means the game can be updated with new memories over time instead of being locked to the first photo set.
The nostalgic gift became a mix of product design, fabrication, woodworking, and lightweight web-app development.
Recovered a failed enterphone system by safely powering a damaged controller long enough to back up resident data before replacing and reconfiguring it.
Buildings & Spaces
When a building’s enterphone failed, I traced the issue through the power supply, transformer, door strike circuit, phone line, and controller board. Instead of replacing the failed board and rebuilding the resident directory, I powered the damaged board with a current-limited supply long enough to recover and back up the system configuration.
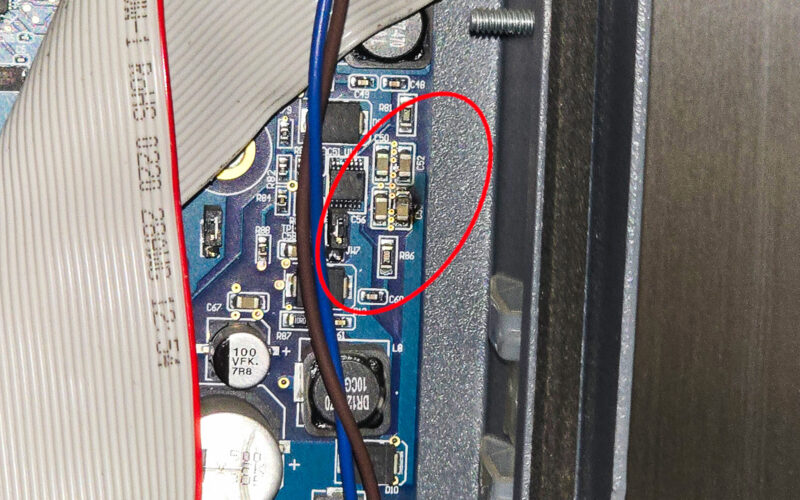
The visible failure was in the controller board’s low-voltage power section, where a small surface-mount capacitor had burned. I could not confirm the original cause, so I used a current-limited DC bench supply to bring the damaged board up carefully. Once the internal 5V and 3.3V logic rails were stable enough to communicate, I connected through the TX3 software and recovered the resident names and configuration before replacing the board.
After installing the new board, I updated the configuration and verified the postal lock input, door strike operation, grounding, phone-line settings, and relay behaviour. The goal was not just to make the panel turn on again. It was to preserve the data, verify the building functions, and leave the system in a known working state.
I also investigated a call-audio issue where the caller’s voice became quiet after connection. After testing microphone gain, speaker level, DTMF sensitivity, and echo-reduction profiles, I traced the issue toward reflected sound inside the panel and around the speaker/microphone assembly. I repaired and sealed the broken speaker enclosure and started a simple acoustic treatment around the microphone to reduce reflected traffic noise and prevent echo cancellation from clamping down unnecessarily.
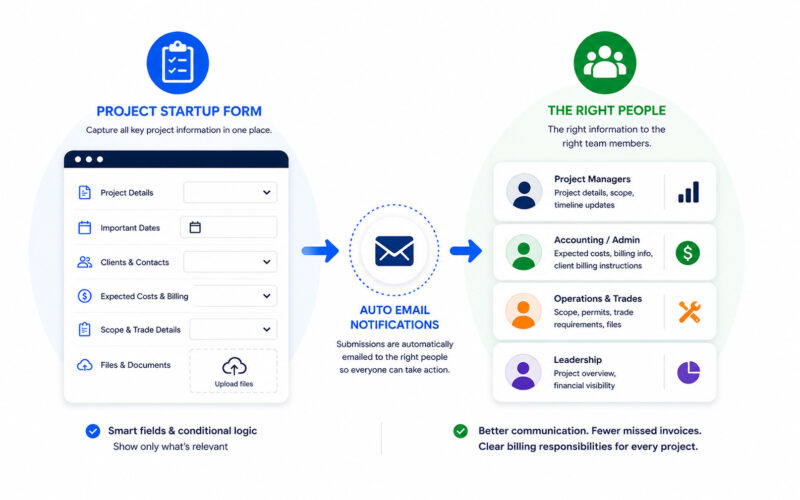
Built an internal project-startup workflow that captured awarded-work details, billing responsibilities, expected costs, permits, contacts, and file uploads into a clearer handoff between project managers and office administration.
Digital Tools & Systems
As Process Improvement Manager at Pentillion Construction, I built an internal project startup workflow to close the gap between a project being awarded and the information needed for billing, accounting setup, project management, and office administration.
Before the workflow, important project details could be known by one person but not clearly passed to the other people who needed them. That created risk around expected costs, invoicing, accounting setup, project contacts, permit requirements, file storage, and complex billing situations where costs might be split between property managers, tenants, landlords, or other clients.
I designed the workflow, built the startup form, configured auto-populated dropdowns and conditional logic, tested the process, and set up automatic email submissions to the people who needed the information. The form captured project status, project lead, client and site contacts, expected costs, billing responsibilities, important dates, scope notes, permit requirements, file uploads, and trade-specific details.
The form made the startup process harder to skip and easier to complete. It reduced reliance on memory and one-off messages, helped project managers and office staff see newly awarded work earlier, gave accounting clearer billing instructions, reduced missed invoices, and made complicated billing handoffs easier to manage.
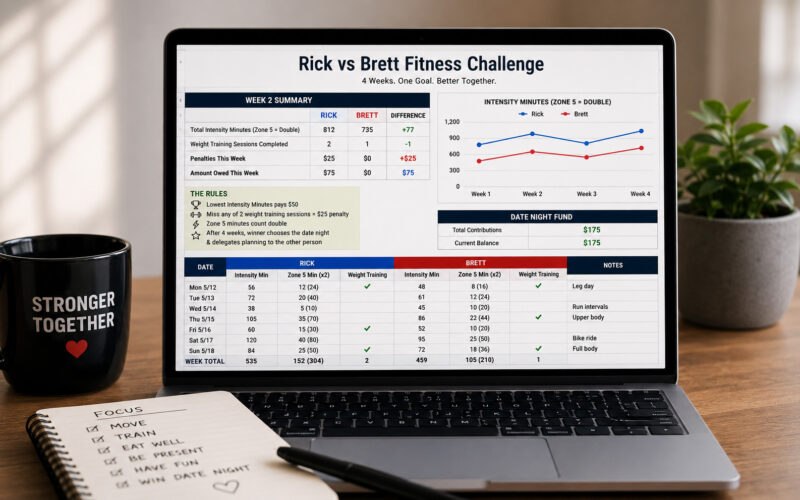
Built a shared fitness challenge that pulls Garmin activity data into Google Sheets, calculates weekly standings and penalties, and sends automated daily updates for a playful date-night accountability system.
Digital Tools & Systems
My wife and I wanted a fun way to stay accountable with our fitness goals, so I built a shared challenge using Garmin data, Google Sheets, and automated daily emails. The system tracks intensity minutes, doubles Zone 5 training, applies weight-training penalties, and keeps a running scoreboard for a date-night fund.
The challenge is simple enough to understand without needing the spreadsheet open. Each week, the person with the fewest Garmin intensity minutes contributes $50 to the date-night fund. Zone 5 training minutes count double, and each person is expected to complete two weight-training sessions per week. Missing one adds another $25. After four weeks, the winner chooses the date night and can delegate the planning to the other person.
The system only works if tracking does not become another chore, so I automated the boring parts. Scripts pull activity data from Garmin, sync it into Google Sheets, backfill historical activity, calculate weekly standings, apply the rules, and send a daily email showing who is ahead, who is behind, and what still needs to happen before the week ends.
No more skipping leg day. I wanted motivation to feel visible and playful. The shared date-night fund makes the consequence positive, the daily email keeps the challenge present without manual checking, and the spreadsheet keeps the rules transparent. The automation reduces enough friction that the habit becomes easier to keep doing.
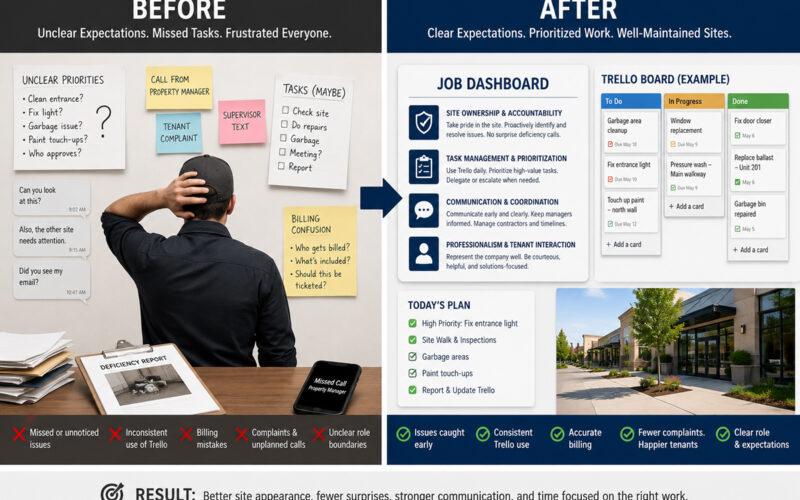
Created a plain-language maintenance performance dashboard that turned a broad property role into clear expectations for ownership, tasks, communication, and professionalism.
Digital Tools & Systems
At Pentillion Construction, I created a job dashboard for the Property Maintenance Technician role so expectations were clearer across roughly a dozen commercial properties. The dashboard turned a broad, sometimes thankless maintenance role into four plain-language performance areas with expectations, indicators, and reflection prompts that could support onboarding, coaching, and fairer performance conversations.
The maintenance role covered a wide range of work across outdoor malls, tenant spaces, and mixed-use sites: routine inspections, garbage removal, cleaning, minor repairs, contractor coordination, task tracking, and responses to issues raised by tenants, property managers, and owners. Good maintenance often goes unnoticed, but small visible issues like mud on a front door, overflowing garbage, or damaged finishes can quickly create complaints and reduce confidence in the maintenance team.
I identified that the role needed clearer shared expectations. Technicians were not just completing tasks; they needed to take ownership of their sites, understand priority and billing boundaries, use Trello consistently, communicate before problems escalated, and know when work should be escalated or subcontracted instead of handled in-house.
I created a job dashboard that condensed the role into four key performance areas: Site Ownership & Accountability, Task Management & Prioritization, Communication & Coordination, and Professionalism & Tenant Interaction. Each area included a plain-language summary, detailed expectations, measurable indicators, and reflection prompts that could be used for onboarding, coaching, and performance discussions.
The value was role clarity. The dashboard gave the technician and management a shared reference point for what success in the maintenance technician role looks like. It helped reduce billing mistakes, encouraged more consistent Trello use, improved onboarding, and gave management a fairer way to evaluate performance around the larger operational goal: maintenance should create confidence.
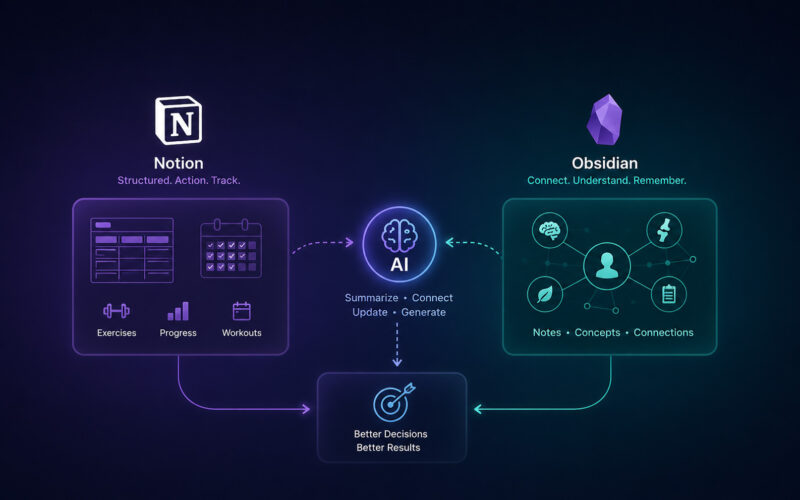
Built a Notion and Obsidian health knowledge system for workouts, exercise references, body-mechanics notes, and reusable long-term learning.
Digital Tools & Systems
I built a personal knowledge and fitness organization system using Notion and Obsidian to make health, training, and body-mechanics information easier to capture, structure, and reuse. Notion became the structured database layer for workouts and exercise records, while Obsidian became the connected knowledge base for health, anatomy, movement, recovery, supplements, and body-mechanics notes.
The original trigger was a fitness challenge that provided an exercise schedule, but I wanted more than a static list of workouts. I wanted to track weights and reps, reuse exercises in future routines, attach notes, add links and videos, and build a system that could evolve as my understanding improved.
In Notion, I created a structured fitness database with separate areas for workouts and exercises. The exercise library acts as the stable reference layer, where each exercise can hold notes, links, videos, technique cues, and future updates. Workout routines can then reference those exercises without duplicating information.
In Obsidian, I use a separate health knowledge base for connected notes about the body, movement, recovery, supplements, and related concepts. The two tools serve different jobs: Notion handles structured tracking and reusable records, while Obsidian handles connected learning and reference material.
The application is personal, but the pattern transfers: identify the friction, design a structure, separate stable reference information from changing logs, and build a workflow that can improve over time instead of disappearing into scattered notes.
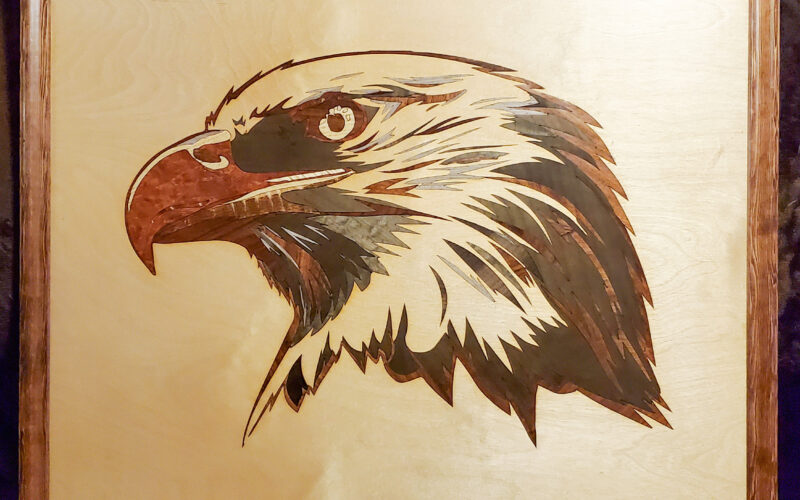
Personal furniture, signs, laser-cut work, graphics, a light box, and a wedding ring design. A small collection of things I’ve made outside of formal work projects.
Creative & Community
I’ve made a lot of things over the years that don’t fit into a normal work project. This collection includes a keyboard desk with a pull-out tray, a hanging plant stand, a shoe rack, a lift-top coffee table, laser-cut signs and marquetry pieces, a light box, a T-shirt design of my brother and me on our Harleys, and the wedding ring I designed.
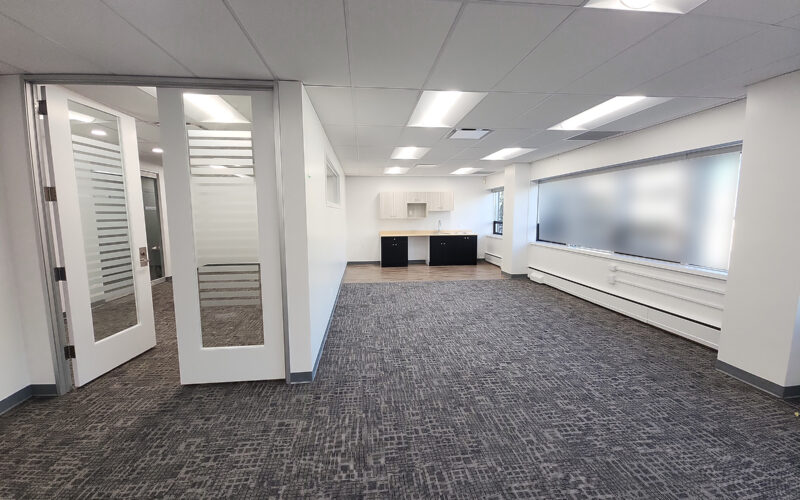
Designed and coordinated a compact office renovation with partitions, soundproofing review, kitchenette fit-out, glazing, flooring, lighting, paint, and HVAC ducting.
Buildings & Spaces
With Pentillion Construction, I designed and coordinated a compact office renovation that turned a white box space into a useful workplace. I worked with the tenant to lay out private offices and a boardroom around how the space would actually be used, making better use of light, circulation, and available floor area. I then drew up the plans and coordinated the renovation through interior partitions, soundproofing review, kitchenette design and installation, glass doors and glazing, flooring, lighting, painting, and HVAC ducting. It is a smaller example of practical tenant-improvement work: listening to the user, shaping the layout, and coordinating the trades and finishes so the finished space feels intentional rather than pieced together.
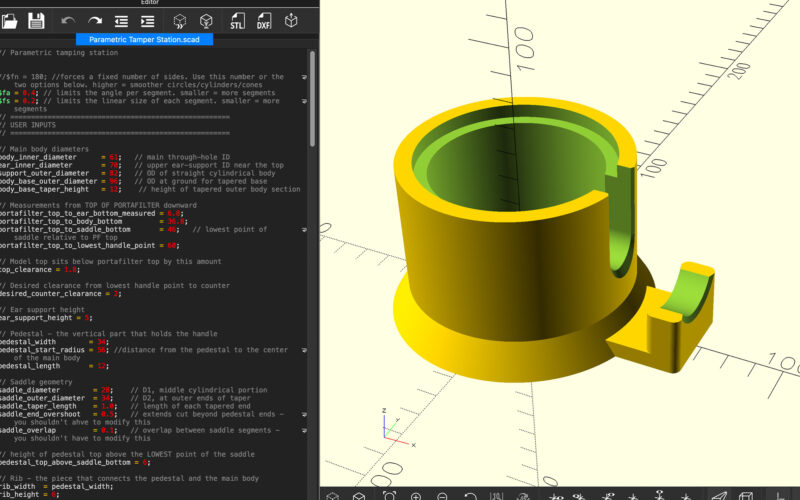
Designed two 3D-printed espresso tools: a flexible TPU puck ejector and a parametric tamper station sized around real portafilter dimensions.
Products & Devices
Designed small 3D-printed espresso tools for a bottomless portafilter: a flexible TPU grounds ejector and a parametric OpenSCAD tamper station. The ejector seals to the basket and uses air pressure to push spent grounds into the compost. The tamper station can be adjusted around real portafilter dimensions, such as basket diameter, ears, handle angle, saddle height, and counter clearance.
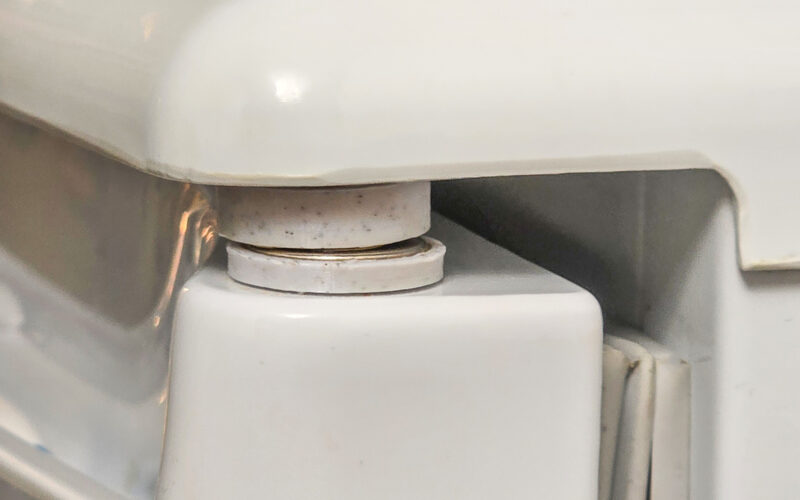
Designed a small 3D-printed magnet holder that used an unused door-reversal feature on a fridge to pull the door closed the last little bit, letting the gasket seal take over.
Products & Devices
When my fridge door would not always pull itself fully closed, I considered more complicated fixes like tilting the fridge, adding an alarm, or designing a retracting magnet. Then I noticed an unused mounting point from the reversible-door design and 3D printed a small holder for rare earth magnets that pulls the door closed just enough for the gasket to seal.
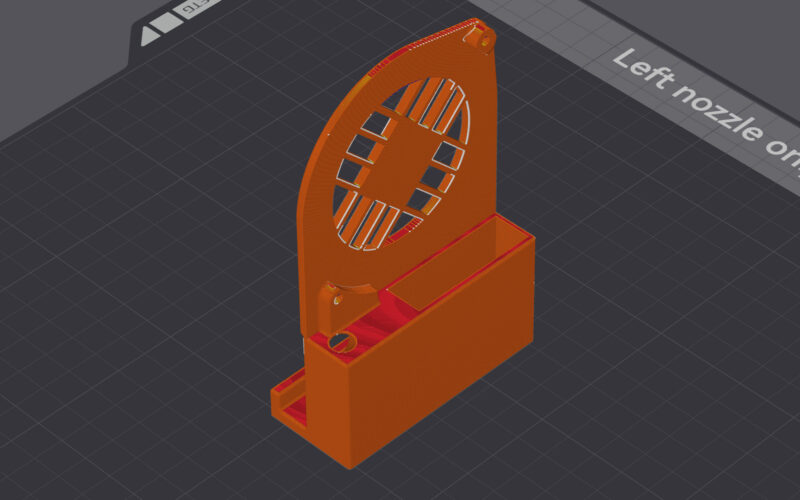
Fixed a fridge freezing problem by using thermal imaging to find cold-air pooling, then adding a low-voltage fan on a custom 3D-printed bracket with a thermal switch.
Products & Devices
My Danby all-fridge was freezing food on the lower shelf while the rest of the fridge stayed at a normal temperature. Using a thermal camera, I found that cold air was pooling near the lower back of the fridge because the unit relies on natural convection rather than a built-in circulation fan.
The drain was clear, and everything else in the fridge seemed to be operating properly. I traced the problem to restricted airflow and added a small low-voltage fan on a custom 3D-printed bracket to gently circulate air through the cabinet. I also added a small thermal switch attached to the compressor, so the fan only runs when the fridge is actively cooling.
It’s a simple fix, but it solved a frustrating problem by understanding how the system was actually behaving and making a targeted improvement. Now I have no excuse not to eat my vegetables.