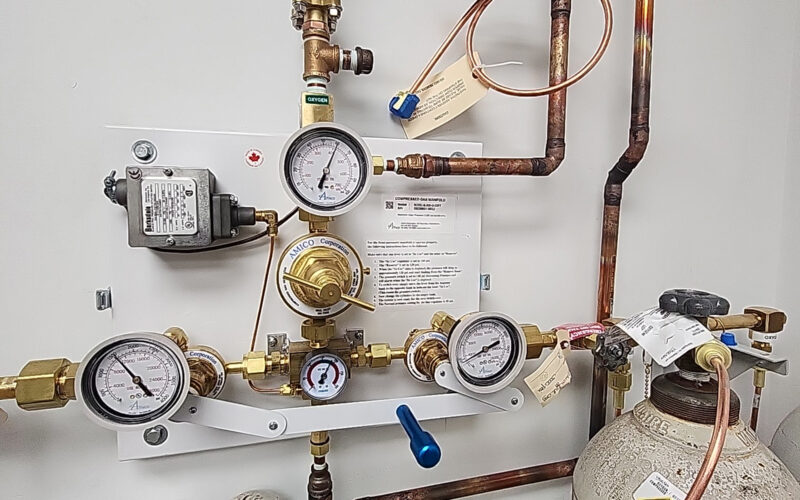
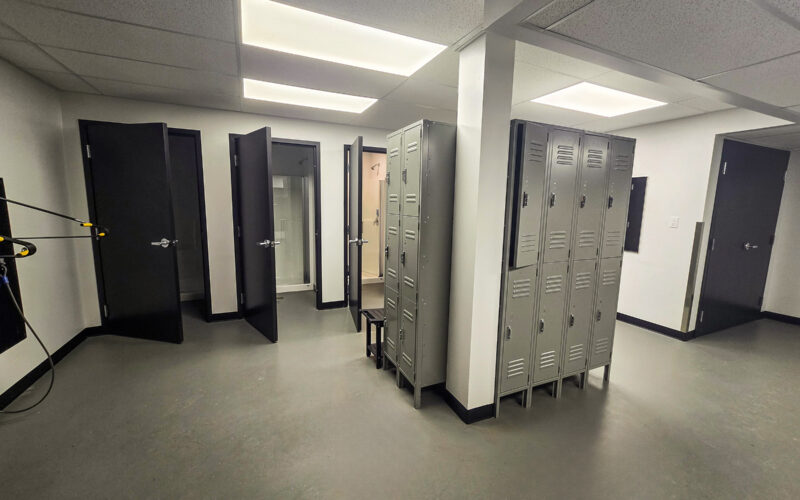
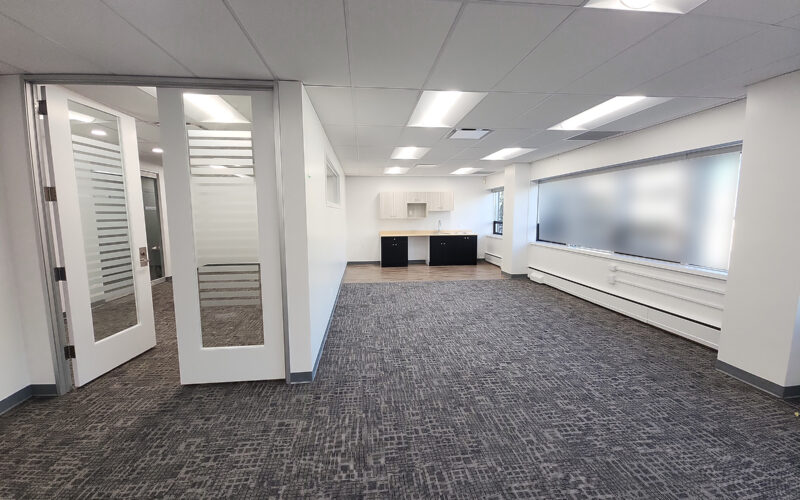
With Pentillion Construction, I helped deliver a two-floor renovation for a high-value professional office client while the space remained in use. The work included removing and adding walls, replacing flooring, painting and finish upgrades, a new kitchenette, a new reception area, custom feature walls, blind replacement, HVAC reconfiguration, and new data wiring.
Renovating around an office that still had to function
The project became more complex once the flooring scope exposed asbestos-containing tile below the existing finish. Because the office remained active during construction, the remediation and renovation work could not be handled as one clean shutdown.
We brought in a professional remediation contractor and broke the work into multiple stages so the tenant could keep operating while offices were shuffled around the floor.
Coordinating design decisions, trades, and tenant moves
My role was a mix of coordination, design support, and hands-on field work. I coordinated between the tenant, landlord, architect, remediation contractor, and trades while also helping the tenant work through design details and practical decisions.
The work had to keep moving without losing sight of how the space was being used day to day. Walls, flooring, abatement, painting, lighting, blinds, HVAC, data, and millwork all had to be coordinated around people who still needed to use the space.
Making the reception finish hold up under real lighting
One of the more detailed parts of the project was the new reception area. The client had a specific look they wanted for the feature walls, and the wall-wash lighting made the finish quality especially important.
Any waves, seams, or surface defects would have been highlighted by the lighting, so the wall needed a high-quality, Level 5-style drywall finish along with careful custom carpentry and detailing. I helped work through how to make that design intent buildable, coordinate the finish requirements, and bring the reception area together with the level of finish the client expected.
A clean finish
The difficulty came from the setting, not one dramatic detail. Everything had to happen in a real occupied workplace, in stages, with people still needing the office to function.
The result was a completed two-floor renovation delivered through staged work in an occupied environment. It shows the practical side of tenant-improvement coordination: communicate clearly, respect the people using the space, make finish details buildable, and keep adapting when field conditions change the plan.