Design Victoria invited members of the local creative community to participate in the Meeting Point Co-Design Challenge, a collaborative design process to create a public gathering installation for their festival. The challenge brought together designers, makers, and creative professionals to explore what a “meeting point” could be: part landmark, part social space, part participatory design activity.
Our team’s concept, The Big DV, was selected from six proposals and developed into the full-scale installation used during the festival. The project was collaborative from the start, with contributions from myself, Breanne Des Roche, Maureen Elmer, Carrie Smart, and Jignaa Vala, with support from Design Victoria, Make Space North Park, Toolpath, sponsors, and community partners.
Turning the shared concept into a real object
The concept needed to be visible from across the space, but useful up close. The final installation combined a large “DV”-shaped landmark in Design Victoria brand colours, an interactive design wall, long bistro-style tables, modular benches, integrated storage, and a small powered hub for volunteers.
It gave people a place to meet, sit, draw, talk, charge devices, post ideas, and participate in festival programming.
I led much of the technical and fabrication work within the collaborative team. Our shared concept had to be modelled, reviewed, fabricated, assembled, transported, installed, used by the public, taken down, and stored. That meant translating the idea into practical parts and details without losing the energy of the original proposal.
Modelling for scale, review, and decision-making
I modelled the installation parametrically in Fusion 360 so the design could evolve as the team tested proportions, geometry, assembly logic, and functional features.
I also 3D printed a scale model and placed it on a printed plan of the festival space so the organizers could understand the installation’s footprint and relationship to the space. To help communicate scale and visibility, I imported a SketchUp model of the festival space into Blender, placed our model into the scene, and produced rendered views for review and presentation.
Designing for CNC fabrication and assembly
Once the concept was approved, the work shifted from design idea to buildable object. I met with Toolpath, a local CNC router fabricator, to review the fabrication strategy, then rebuilt the model for production. Each plywood component was detailed with fasteners, door hardware, joinery, assembly clearances, and CNC constraints in mind.
A large part of the design work was deciding how the installation should be fabricated, moved, assembled, and reused. I designed the parts to avoid unnecessary second-side machining, reduce material waste, and make efficient use of plywood sheets.
I designed components to be practical for pre-assembly at Make Space North Park, transport by truck, carrying by hand, and assembly on site without obvious seams.
Making the public installation behave like furniture
The installation had to be expressive, but it also had to behave like furniture in a public space. I considered standard heights for the bistro tables and benches, the stability of freestanding forms, transfer of loads through the structure, and the risk of tipping at the V-shaped bistro tables.
Joinery and assembly details, along with fabrication methods, were part of my design thinking I used rabbeted edges, blind tenons, and concealed alignment details to help the pieces locate cleanly during assembly, while keeping the finished appearance simple and intentional. I designed for installation without glue so it could be disassembled, stored, and potentially redeployed after the festival.
Adding the practical features people would actually use
The large “D” acted as a threshold that visitors could walk through, while the “V” became the backdrop for a rebar mesh participatory design wall. The wall gave visitors a place to clip up drawings, photos, notes, and festival contributions.
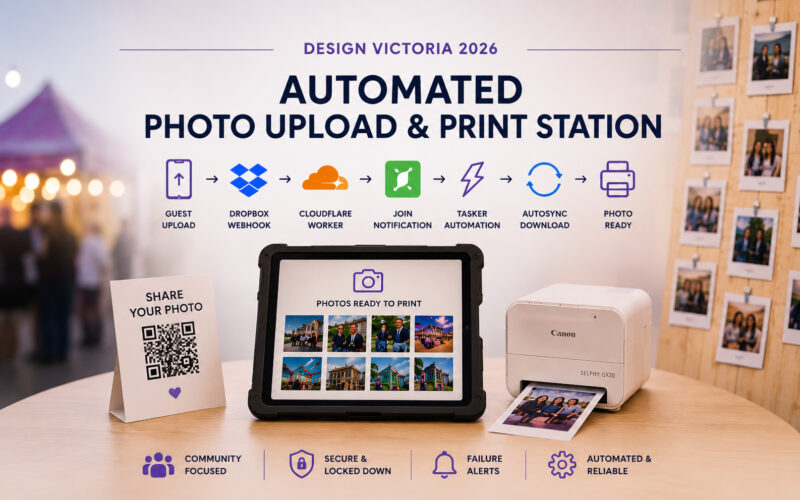
The tables and benches supported multiple festival uses, including casual seating, “Ask an Expert” sessions, volunteer work, and public programming. Under the bistro tables, I added integrated coat hooks, and within the installation, I designed hidden storage and a lockable cubby for a portable power station so volunteers could charge phones, a tablet, and a printer during the festival.
Coordinating the build with volunteers and a deadline
The build relied on community support. I worked closely with volunteers at Make Space North Park to help complete the installation, including wood finishing, painting, assembly, and safe work practices.
I coordinated tasks as the project moved through fabrication, pre-assembly, finishing, and installation. As the deadline approached and volunteer availability shifted, I continued working through the remaining tasks to keep the project on schedule and allow enough time for the paint to cure before delivery.
I also coordinated transportation and installation using my truck and a teammate’s truck. I organized the site assembly and completed the final fit-up and finishing work. After the festival, I reconfigured the model to understand how the pieces would store, investigated cost-effective storage options in Victoria, and helped coordinate disassembly and storage.
One of a kind
During the festival, The Big DV was a big hit with festival-goers. Visitors found the installation interactive, exploring the space and contributing to the design wall, and practical for seating, storage, and hosting programming. They treated the piece as both a landmark and a working festival hub.
The project was completed on schedule, under budget, and with enough time to spare before opening. It shows the same pattern I bring to more technical work: clarify the real use, make the idea buildable, coordinate the people and processes, and leave behind something that can be used, moved, maintained, and handed off with confidence.