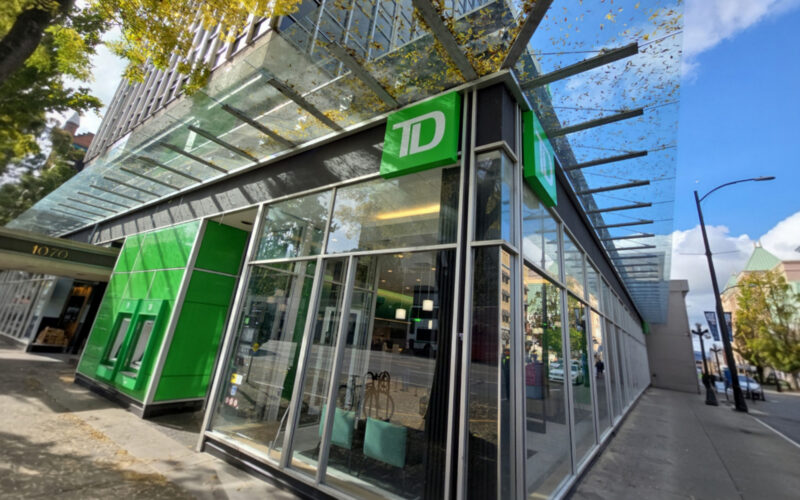
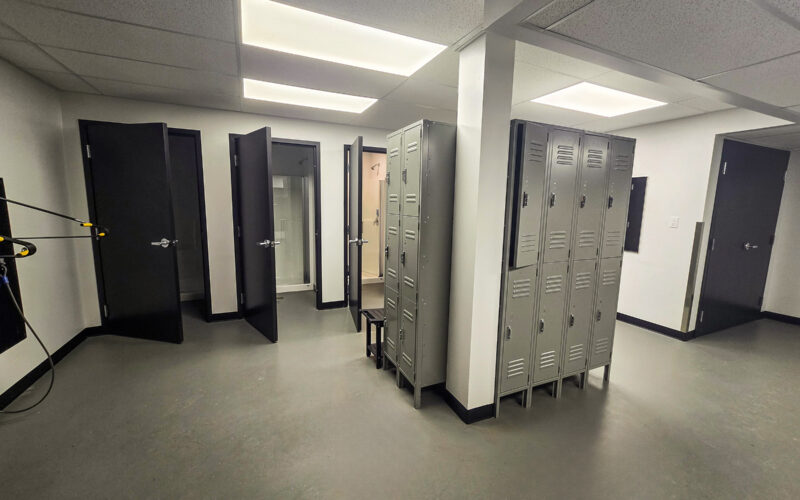
With Pentillion Construction, I represented the building owner through the conversion of a former single-tenant ground-floor commercial space into a demised shell for an incoming restaurant tenant. What began as a landlord-side turnover scope became a broader technical coordination project involving lease obligations, existing building systems, consultant drawings, trade scopes, tenant requirements, landlord requirements, field conditions, older infrastructure, code review, and schedule pressure.
My role was project engineering support and owner-side coordination. I was not the engineer of record, but I investigated existing conditions, developed practical options, coordinated consultant review, and translated technical issues between trades, suppliers, consultants, ownership, and property management. Much of the work was about finding a buildable path through existing-building constraints without overstepping the professional roles of the design consultants.
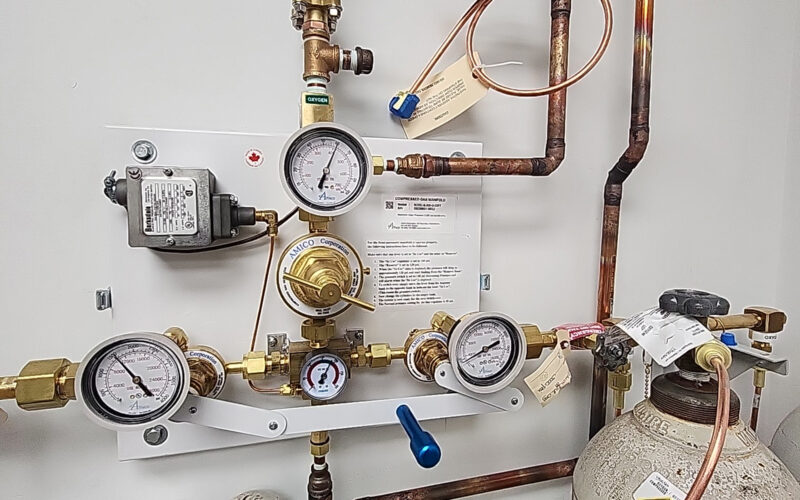
Electrical capacity without replacing obsolete switchgear
One of the major constraints was electrical capacity. The incoming tenant required a significant electrical service, but the existing switchgear was older and difficult to modify. The expected path had been to remove existing chiller equipment to free up a 600 amp switch for the new tenant service.
Through field review, I identified that some base-building air-handling equipment was connected to oversized switches from an earlier arrangement. I proposed relocating one of the air handlers onto an existing oversized switch already serving chiller equipment, which freed a 600 amp switch for the tenant service.
After review by the electrical engineer, that approach was accepted and implemented. It avoided removing chiller equipment, avoided modification of obsolete switchgear, reduced feeder complexity, preserved future flexibility, and helped keep the turnover moving.
Fault-current and series-rating coordination
The electrical scope also required coordination around available fault current and series-rating requirements. This was not the kind of issue that could be left vague until ordering. If the panel requirements were misunderstood, the result could have been a purchasing mistake or a schedule delay.
I researched the requirements and coordinated between the electrical engineer, contractor, supplier, and manufacturer so the panel selection could be checked against the actual project conditions. My role was to help keep the technical question moving between the right people so the final decision was properly reviewed and documented.
Separating HVAC systems
The ground-floor space had previously functioned as one larger single-tenant area. The turnover required the incoming tenant to be separated from the remaining area so both spaces could operate independently.
I reviewed the proposed HVAC approach and flagged concerns with continuing to rely on shared base-building air-handling equipment. Working with the mechanical team, I helped coordinate a revised approach that redirected supply and return ducting so the incoming tenant could be isolated from the shared air system.
This was a practical example of looking beyond the drawing and asking how the system would actually operate after demising. The issue was not only whether ductwork could be installed, but whether the resulting system would give the landlord and tenants the separation they needed.
Underground plumbing through an existing slab
The restaurant shell also required new underground plumbing through the existing slab. I reviewed historical drawings and consultant drawings to understand likely service locations, then coordinated scanning, slab cutting, excavation, tie-ins, backfill, and concrete reinstatement.
The work had to move carefully because existing drawings can only tell part of the story in an older building. The field work needed enough planning to reduce surprises, but also enough flexibility to respond once the slab was opened and the real conditions were visible.
Hazardous-material sequencing
As the work progressed, hazardous-material concerns had to be identified, isolated, and sequenced without derailing adjacent work. I arranged testing, marked affected areas, brought in remediation specialists, and coordinated the work so the issue could be resolved safely and in the right sequence.
I was not performing the abatement, but I helped keep the issue from becoming an unmanaged project risk. The practical value was recognizing the constraint, getting the right specialists involved, and keeping the surrounding work coordinated.
A practical code path for the equipment platform
One of the more complicated issues involved an internal platform that had been designed and built based on an earlier building assumption. Later review confirmed that non-combustible construction was required. By that point, mechanical equipment had already been installed above the platform, so replacing the supporting structure with steel would have created major cost and schedule impact.
I worked with the architect and code consultant to investigate a practical compliance path. That included researching rated assembly options, identifying a listed rated ceiling and grid assembly for review, checking what had already been installed, determining required changes, and coordinating the accepted solution.
The final path used protected assemblies, Type X drywall, rated ceiling components, firestopping, and revised sprinkler protection. The value was not in bypassing the requirement; it was in helping the team find a compliant way forward that fit the real project condition.
Meter troubleshooting and handoff
After installation, the tenant power meter was not reading correctly. I contacted technical support, sourced a USB-RS485 adapter, connected directly to the meter, and found that the sensing breaker arrangement had changed during tenant-side work.
I updated the programming and confirmed corrected readings. It was a small part of the overall project, but it was a good example of the same pattern at a smaller scale: understand how the system is actually wired and operating, then make the practical correction needed for handoff.
The power of collaboration
The project brought together electrical capacity, obsolete infrastructure, HVAC separation, underground plumbing, hazardous materials, code review, consultant coordination, tenant requirements, landlord obligations, and schedule pressure.
My contribution was helping those issues stay connected instead of letting each one become a separate crisis. That meant looking ahead, asking sideways questions, involving the right specialists, and turning uncertain field conditions into reviewed, buildable paths.
The owner-side coordination value was making sure the right information reached the right people early enough that the project could keep moving.