Restaurant shell conversion in an existing building
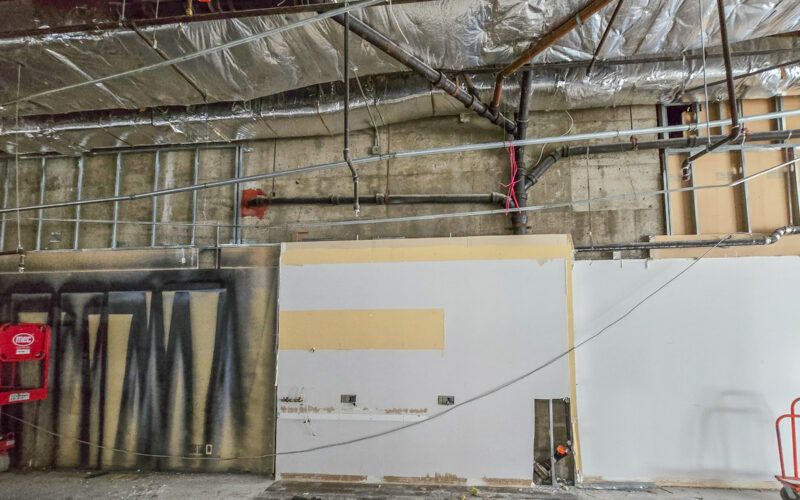
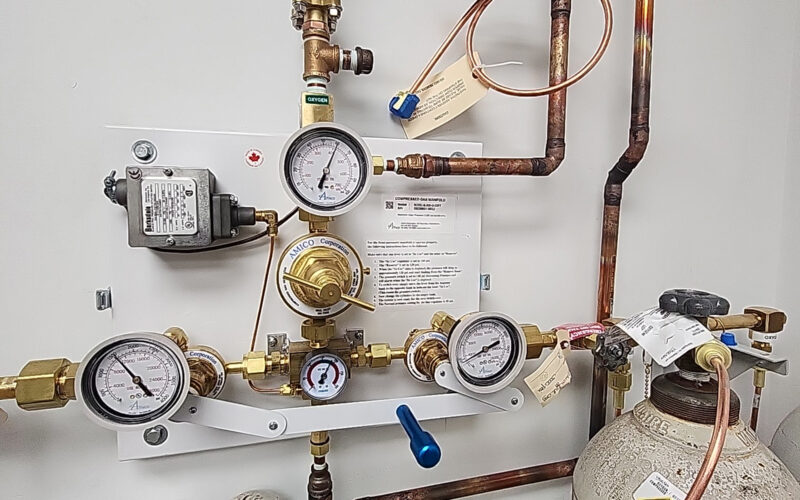
Coordinated a landlord-side restaurant shell conversion through legacy electrical capacity, HVAC separation, underground plumbing, hazardous materials, code review, and field troubleshooting.
Capabilities
These are the patterns that show up across the work: coordination, design, systems, documentation, automation, and communication.
Capability
Making building work clearer before it turns into field confusion, trade conflict, or a bad handoff.
See all Construction Coordination projects
Coordinated a landlord-side restaurant shell conversion through legacy electrical capacity, HVAC separation, underground plumbing, hazardous materials, code review, and field troubleshooting.
Buildings & Spaces
With Pentillion Construction, I represented the building owner through a complex restaurant tenant shell conversion in an existing commercial building. The work required aligning lease obligations, consultant drawings, tenant requirements, field conditions, trade scopes, code review, and legacy building systems while keeping the turnover moving.
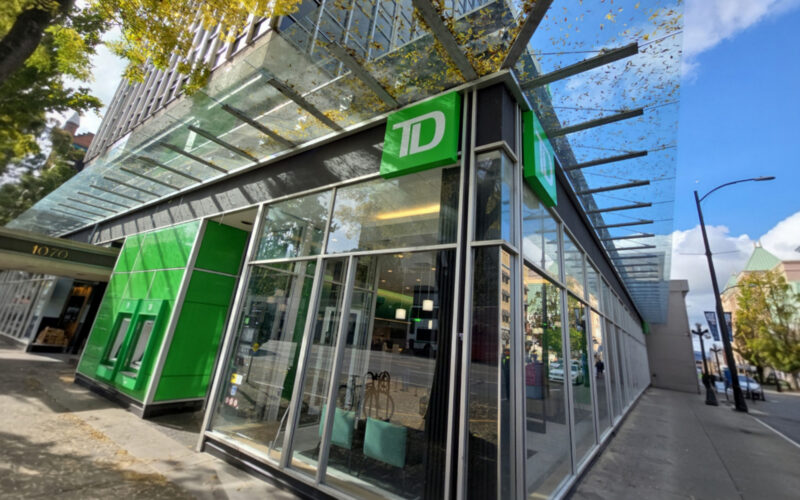
Made a custom glass awning buildable by reworking hidden anchorage, tie-rod alignment, glass layout, drainage, field layout, and installation details.
Buildings & Spaces
With Pentillion Construction, I turned a difficult custom glass awning replacement into a buildable, adjustable, drainable, and serviceable installation. The work involved hidden structural constraints, tie-rod anchorage, steel and glass coordination, field layout tools, drainage details, scaffold planning, and coordination across designers, fabricators, installers, tenants, and City requirements.
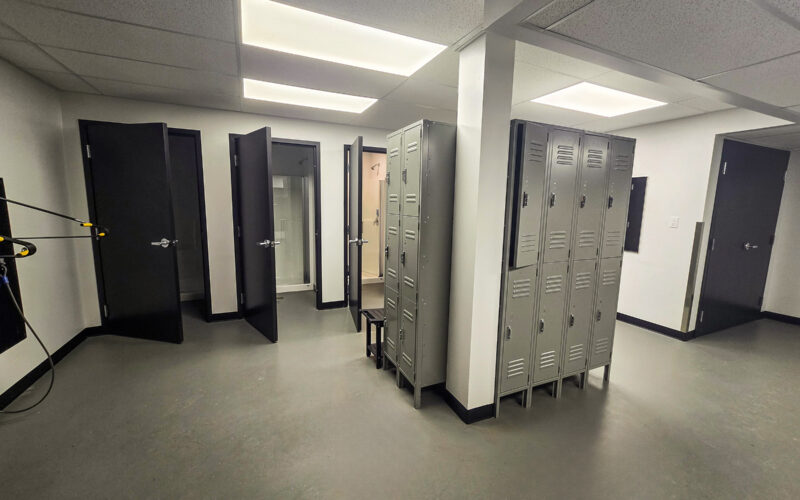
Converted vacated commercial space into bike storage, showers, accessible washrooms, janitor storage, garbage service space, and coordinated back-of-house infrastructure.
Buildings & Spaces
With Pentillion Construction, I helped convert vacated tenant space into a useful set of building amenity and service areas: bike storage, lockers, showers, accessible washrooms, janitor storage, a garbage room, secure access, and supporting building systems. The work had to satisfy landlord and tenant needs while coordinating fire separations, subgrade plumbing, consultants, trades, and overlapping construction in adjacent spaces.
Helped convert a former bank into the 3,800 sq ft James Bay Veterinary Clinic, coordinating clinical spaces, trade scopes, drawings, permits, and schedule constraints.
Buildings & Spaces
With Pentillion Construction, I helped deliver the James Bay Veterinary Clinic tenant improvement, converting a former bank into a 3,800 sq ft clinical space with reception, six exam rooms, surgery, dental, equipment/storage, washrooms, office, and support areas. The work required trade coordination, drawing updates, Gantt scheduling, permit coordination, field support, and adaptation through post-COVID supply-chain constraints.
Capability
Designing physical solutions around use, fit, buildability, and the way people will install, handle, and maintain them.
See all Mechanical Design & CAD projects
Made a custom glass awning buildable by reworking hidden anchorage, tie-rod alignment, glass layout, drainage, field layout, and installation details.
Turned a collaborative festival concept into a CNC-fabricated public installation with seating, storage, an interactive wall, volunteer power, and reusable assembly details.
Creative & Community
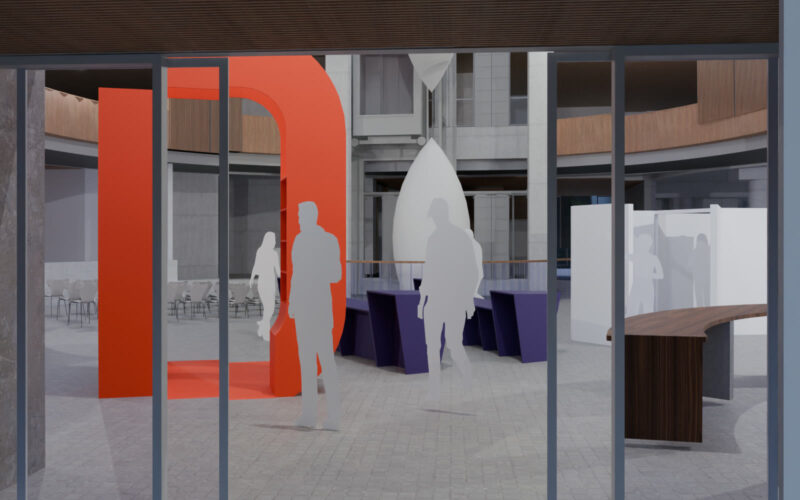
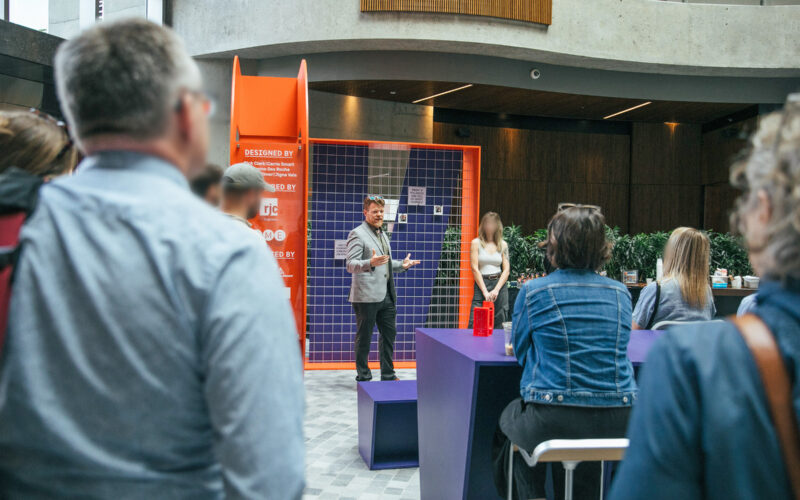
For the Design Victoria Festival's Meeting Point Co-Design Challenge, our team’s concept, The Big DV, was selected from six proposals and built into a full-scale public installation. I led much of the technical and fabrication work, turning the shared concept into a CNC-fabricated installation with seating, an interactive design wall, hidden storage, volunteer power, and a practical assembly and handoff plan.
Developed and tested ocean-aquaculture prototypes, including an underwater tank-wall cleaner and a lower-cost oxygen diffuser redesign.
Products & Devices
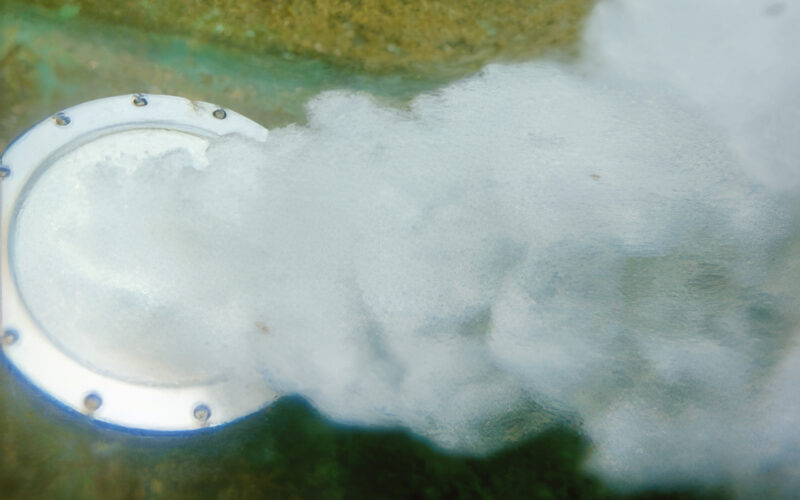
During an eight-month mechanical engineering co-op with AgriMarine, I contributed to early-stage R&D for a commercial-scale floating closed-containment aquaculture system. My work included prototype tank-cleaning equipment, oxygen diffuser redesign, testing, SolidWorks site modelling, and exposure to large-scale composite marine construction.
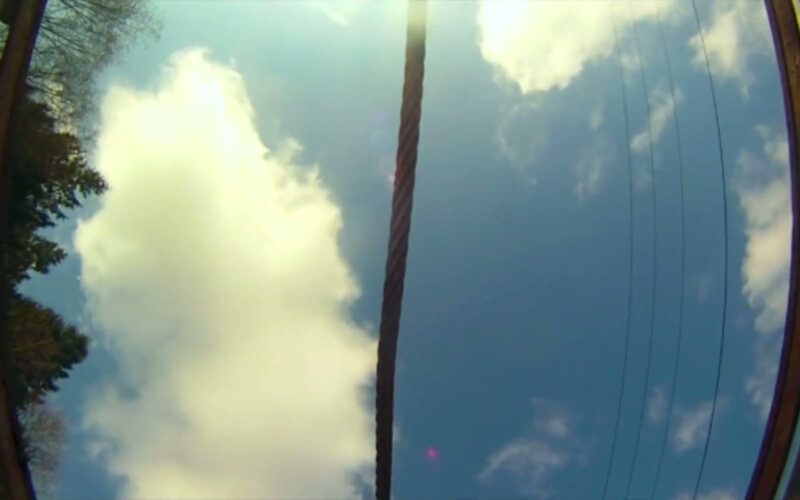
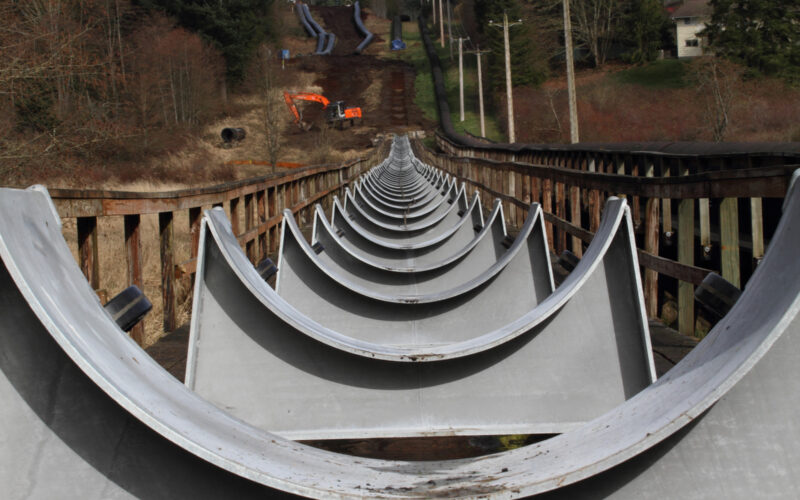
Managed and supported industrial infrastructure work at Harmac, including major pipeline replacement stages, helicopter-lift coordination, trestle protection, and mechanical upgrades.
Buildings & Spaces
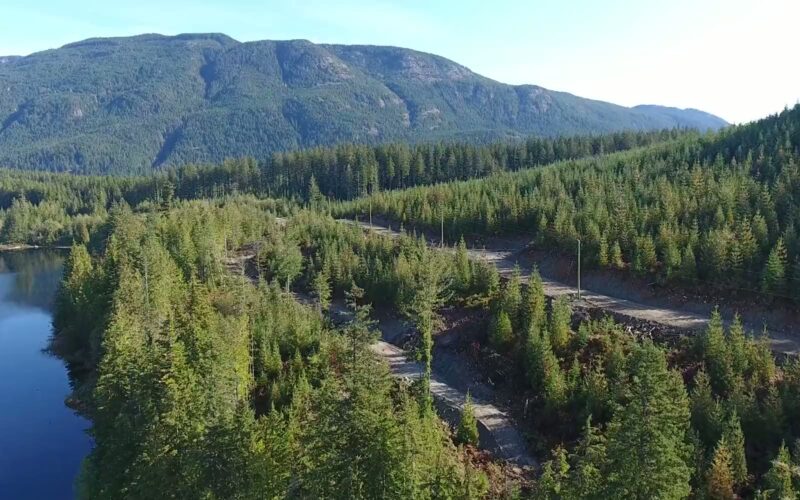
At Harmac Pacific, I managed and supported industrial infrastructure projects in a pulp-mill environment, including difficult stages of a major water supply pipeline replacement and a chlorine dioxide mixer upgrade. The work involved shutdown planning, environmental constraints, trestles, helicopter lifts, contractor coordination, mechanical design, procurement, and field decisions where the ideal drawing did not always match the real site.
Capability
Connecting tools, data, and devices so repeat work takes less effort and leaves fewer loose ends.
See all Automation & Integration projects
Built a Trello-based maintenance system for recurring inspections, site knowledge, work history, subcontractor follow-up, and automated reporting across commercial properties.
Digital Tools & Systems
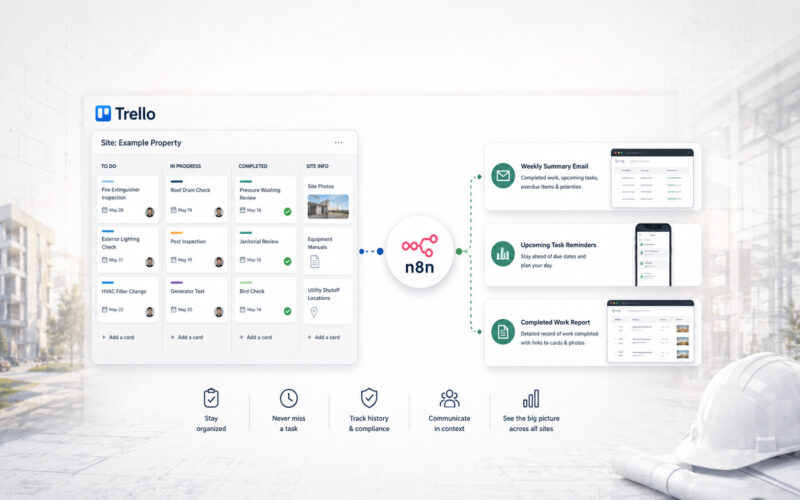
At Pentillion Construction, I implemented a Trello-based maintenance management and reporting system for recurring work across a dozen commercial properties. The system replaced phone calls, personal notes, and memory-based tracking with site-specific boards, recurring templates, photo documentation, manuals, procedures, accountability labels, and automated n8n reporting.
Defined a practical access-control upgrade across doors, elevators, cameras, wiring, tenants, vendors, building operations, and landlord requirements.
Buildings & Spaces
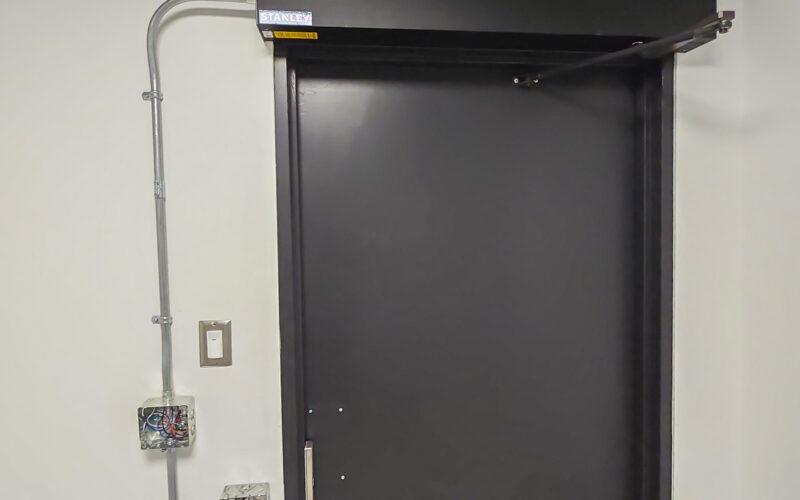
With Pentillion Construction, I defined and coordinated an access-control upgrade for an 8-storey commercial building across doors, elevators, cameras, wiring routes, tenants, vendors, and landlord requirements. More than adding hardware, this project meant balancing security, usability, code-required access, cost, and day-to-day building operations.
The important work was defining what the system needed to do before deciding how much equipment to add. I clarified which access points needed control, how tenants and building staff would use the system, and how the work could be coordinated across the security contractor, electricians, elevator company, automated-door contractor, tenants, and landlord.
One key constraint was elevator access. The building needed more control over certain areas, but a full elevator-control upgrade would have added cost and complexity beyond the practical scope. I worked through a solution that controlled access where it mattered without turning the project into a larger elevator modernization.
The crossover floor added an important code-related check. Because that floor formed part of the building’s exiting and life-safety strategy, I could not treat every door as a simple security point. The access-control approach had to preserve the floor’s required function.
After installation, I managed the system and added practical event-based automations that reduced manual steps for building management. The result was a more usable security system because the operating requirements were defined before the technical solution was locked in.
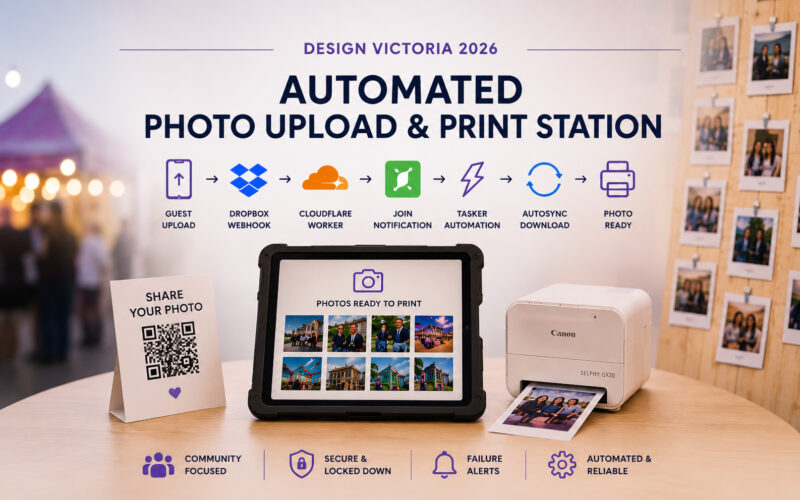
Built a QR-code photo upload and print workflow so event guests could submit images and volunteers could print them without manual file handling.
Digital Tools & Systems
For The Big DV public installation, I built a QR-code photo upload and print workflow so guests could submit images from their phones and volunteers could print them with minimal handling. Behind the simple public interaction was a low-cost automation chain connecting cloud uploads, webhooks, Android automation, file sync, kiosk setup, privacy controls, and fallback alerts.
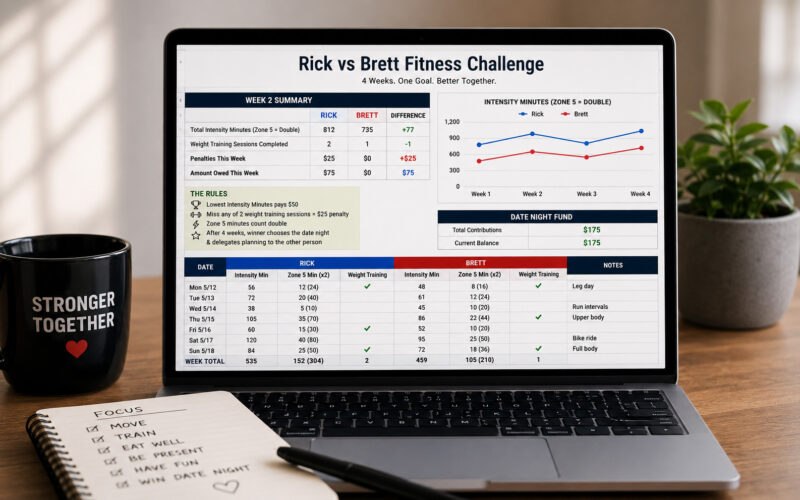
Built a shared fitness challenge that pulls Garmin activity data into Google Sheets, calculates weekly standings and penalties, and sends automated daily updates for a playful date-night accountability system.
Digital Tools & Systems
My wife and I wanted a fun way to stay accountable with our fitness goals, so I built a shared challenge using Garmin data, Google Sheets, and automated daily emails. The system tracks intensity minutes, doubles Zone 5 training, applies weight-training penalties, and keeps a running scoreboard for a date-night fund.
The challenge is simple enough to understand without needing the spreadsheet open. Each week, the person with the fewest Garmin intensity minutes contributes $50 to the date-night fund. Zone 5 training minutes count double, and each person is expected to complete two weight-training sessions per week. Missing one adds another $25. After four weeks, the winner chooses the date night and can delegate the planning to the other person.
The system only works if tracking does not become another chore, so I automated the boring parts. Scripts pull activity data from Garmin, sync it into Google Sheets, backfill historical activity, calculate weekly standings, apply the rules, and send a daily email showing who is ahead, who is behind, and what still needs to happen before the week ends.
No more skipping leg day. I wanted motivation to feel visible and playful. The shared date-night fund makes the consequence positive, the daily email keeps the challenge present without manual checking, and the spreadsheet keeps the rules transparent. The automation reduces enough friction that the habit becomes easier to keep doing.
Capability
Building forms, templates, records, and workflows that make messy work easier to repeat, run, and hand off.
See all Workflow Systems & Documentation projects
Supported approval-readiness for a proposed rural strata development by organizing agency questions, water/septic/access issues, and future-development assumptions.
Buildings & Spaces
I supported the developer and project manager for Majestic Pines, a high-value proposed multi-stage rural recreational development north of Campbell River. The work involved MOTI, Strathcona Regional District, Island Health, water, septic, access, strata, and future-development questions that needed to be clarified before the project returned for formal review.
Built a Trello-based maintenance system for recurring inspections, site knowledge, work history, subcontractor follow-up, and automated reporting across commercial properties.
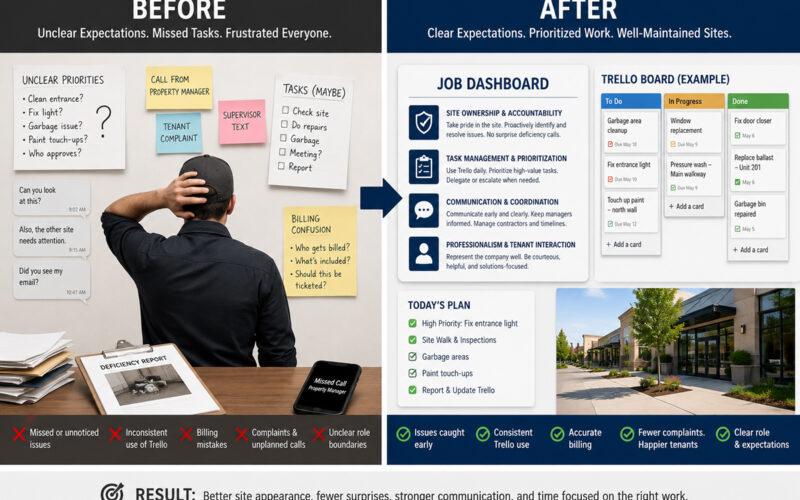
Created a plain-language maintenance performance dashboard that turned a broad property role into clear expectations for ownership, tasks, communication, and professionalism.
Digital Tools & Systems
At Pentillion Construction, I created a job dashboard for the Property Maintenance Technician role so expectations were clearer across roughly a dozen commercial properties. The dashboard turned a broad, sometimes thankless maintenance role into four plain-language performance areas with expectations, indicators, and reflection prompts that could support onboarding, coaching, and fairer performance conversations.
The maintenance role covered a wide range of work across outdoor malls, tenant spaces, and mixed-use sites: routine inspections, garbage removal, cleaning, minor repairs, contractor coordination, task tracking, and responses to issues raised by tenants, property managers, and owners. Good maintenance often goes unnoticed, but small visible issues like mud on a front door, overflowing garbage, or damaged finishes can quickly create complaints and reduce confidence in the maintenance team.
I identified that the role needed clearer shared expectations. Technicians were not just completing tasks; they needed to take ownership of their sites, understand priority and billing boundaries, use Trello consistently, communicate before problems escalated, and know when work should be escalated or subcontracted instead of handled in-house.
I created a job dashboard that condensed the role into four key performance areas: Site Ownership & Accountability, Task Management & Prioritization, Communication & Coordination, and Professionalism & Tenant Interaction. Each area included a plain-language summary, detailed expectations, measurable indicators, and reflection prompts that could be used for onboarding, coaching, and performance discussions.
The value was role clarity. The dashboard gave the technician and management a shared reference point for what success in the maintenance technician role looks like. It helped reduce billing mistakes, encouraged more consistent Trello use, improved onboarding, and gave management a fairer way to evaluate performance around the larger operational goal: maintenance should create confidence.
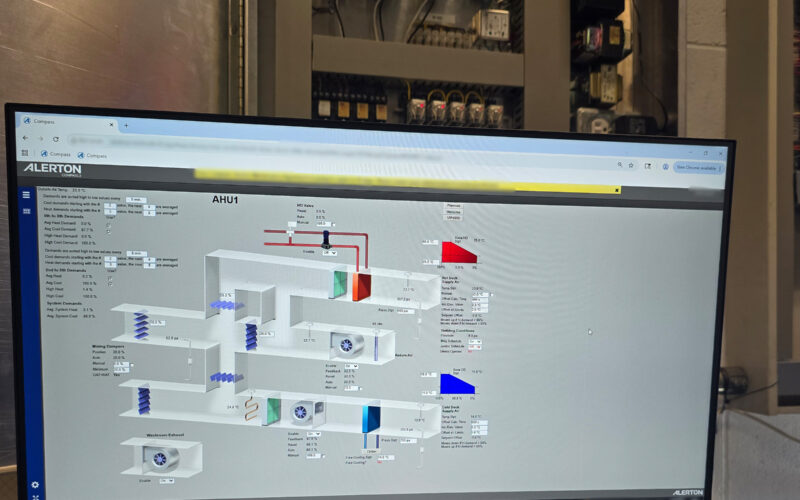
Reverse engineered and documented an older HVAC control system so contractors could upgrade equipment while maintaining compatibility with existing building hardware.
Buildings & Spaces
With Pentillion Construction, I helped audit and explain an older HVAC control system so contractors could upgrade equipment while keeping parts of the existing system compatible. I also diagnosed a difficult air-handler vibration issue, where practical inspection pointed to a hidden duct condition before the project jumped to costly specialized testing.
Capability
Translating unclear work so people can understand it, coordinate it, and keep going without me in the room.
See all Communication & Facilitation projects
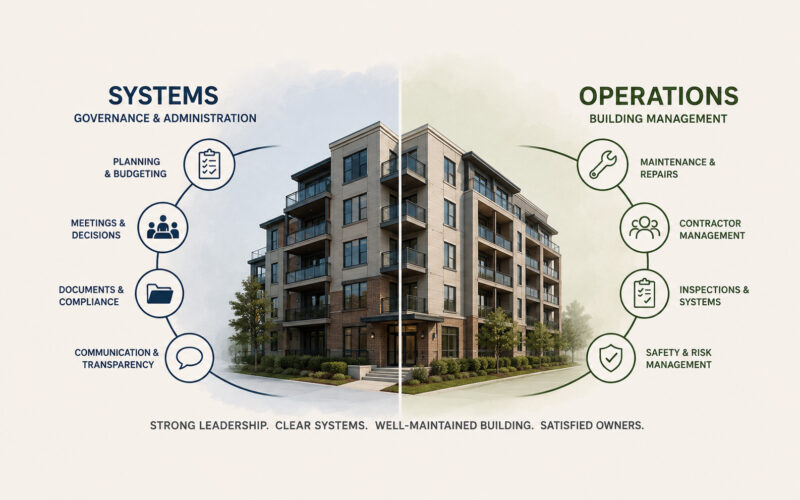
Helped professionalize a 30-unit mixed-use strata through governance systems, owner communication, financial tracking, maintenance planning, contractor coordination, and on-site management.
Buildings & Spaces
Over multiple terms as Strata President, and later as on-site Building Manager, I helped turn a 30-unit mixed-use strata into a more organized, transparent, and financially disciplined operation. The work combined governance, owner communication, contractor coordination, maintenance planning, budget oversight, legal/bylaw review, records, and practical on-site troubleshooting.
Coordinated a landlord-side restaurant shell conversion through legacy electrical capacity, HVAC separation, underground plumbing, hazardous materials, code review, and field troubleshooting.
Turned a collaborative festival concept into a CNC-fabricated public installation with seating, storage, an interactive wall, volunteer power, and reusable assembly details.
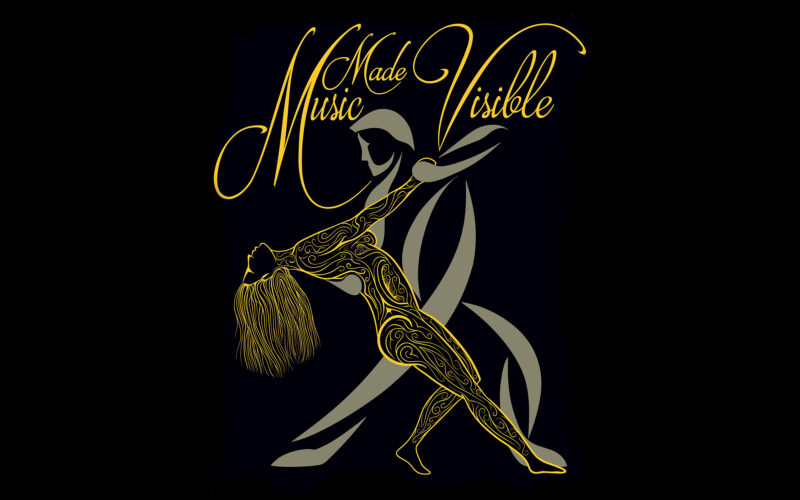
Helped support a small Brazilian Zouk-rooted partner dance community in Victoria through practice sessions, informal teaching, event support, music sharing, and a welcoming approach to learning.
Creative & Community
I help support a small Brazilian Zouk-rooted partner dance community in Victoria by organizing practice spaces, sharing what I have learned, and helping people connect more deeply with music, movement, and each other. For me, partner dance is not just about steps. It is a way of making music visible.
Capability
Coordinating scope, schedules, people, and decisions so work keeps moving without losing the details.
See all Project & Program Management projects
Made a custom glass awning buildable by reworking hidden anchorage, tie-rod alignment, glass layout, drainage, field layout, and installation details.
Coordinated a landlord-side restaurant shell conversion through legacy electrical capacity, HVAC separation, underground plumbing, hazardous materials, code review, and field troubleshooting.
Managed and supported industrial infrastructure work at Harmac, including major pipeline replacement stages, helicopter-lift coordination, trestle protection, and mechanical upgrades.
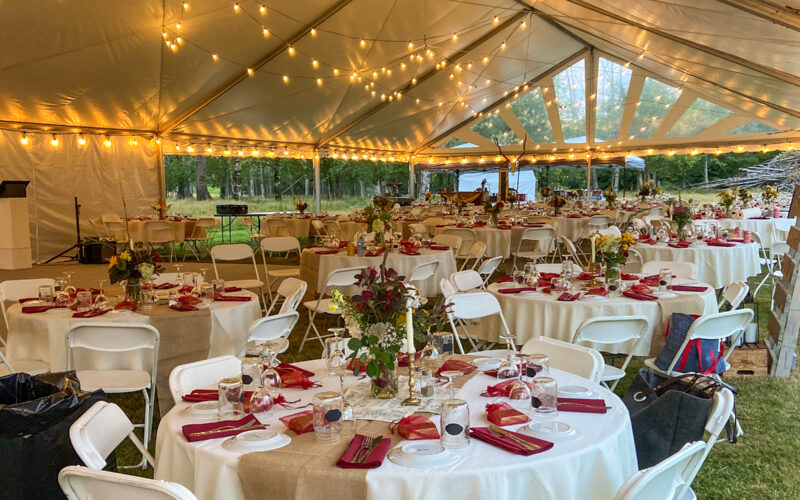
Built a temporary 240-guest farm wedding venue with camping, parking, washrooms, water, power, lighting, a large tent, live music, and a custom dance floor.
Creative & Community
For our wedding, my wife and I turned an overgrown working farm into a temporary private venue for 240 guests. The project involved long-range planning, site preparation, camping and parking layouts, washrooms, temporary water service, power distribution, and lighting. It also included a 100’ x 40’ tent, a custom 20’ x 32’ dance floor, live music, food service, volunteer coordination, and handmade guest experiences.
Capability
Turning ideas into testable parts, fixtures, tools, and working builds.
See all Prototyping & Fabrication projects
Turned a collaborative festival concept into a CNC-fabricated public installation with seating, storage, an interactive wall, volunteer power, and reusable assembly details.
Developed and tested ocean-aquaculture prototypes, including an underwater tank-wall cleaner and a lower-cost oxygen diffuser redesign.
Made a custom glass awning buildable by reworking hidden anchorage, tie-rod alignment, glass layout, drainage, field layout, and installation details.
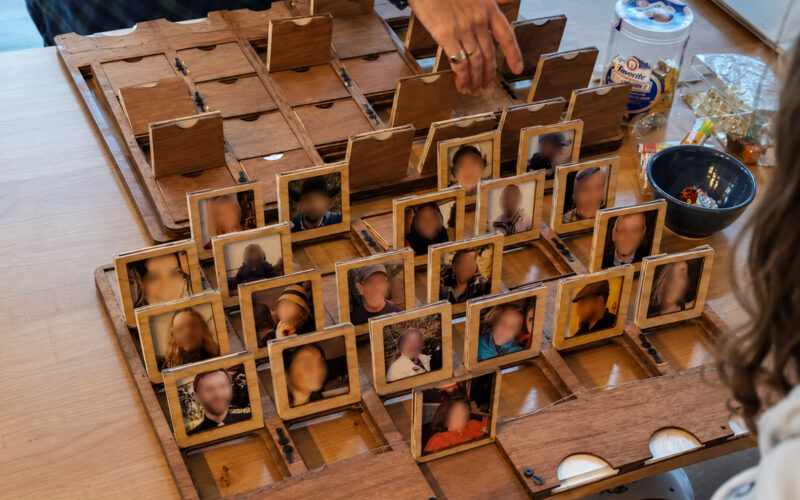
Built a laser-cut photo-frame guessing game with flipping tiles, integrated card storage, and a browser crop tool for printable photo sheets.
Products & Devices
Remember this game? I designed and built a custom photo-frame guessing game as a personal gift, using real photos of family, friends, and pets. The finished piece was laser cut from layered plywood, assembled by hand, and designed to work both as a playable game and a displayable photo frame.
Sometimes I go overboard with Christmas presents. The flipping tiles needed to move smoothly, the layers had to align cleanly, and the matching photo cards needed integrated storage so the game stayed self-contained.
Preparing the photos became its own workflow problem, so I built a small browser-based crop tool that turned inconsistent source images into consistent portrait squares and arranged them onto printable 4 by 6 layouts. That means the game can be updated with new memories over time instead of being locked to the first photo set.
The nostalgic gift became a mix of product design, fabrication, woodworking, and lightweight web-app development.