With Pentillion Construction, I helped coordinate an access-control and security-system upgrade for a commercial building. The work included access-controlled doors, elevator access, cameras, wiring routes, and the operational requirements needed by both the landlord and tenants.
The project was not just a matter of selecting hardware. The scope had to balance security, usability, cost, code requirements, tenant disruption, and long-term building operations. I helped define which access points needed to be controlled, what the system needed to do, and how the work could be coordinated across the security contractor, electricians, elevator company, automated door contractor, tenants, and landlord.
One of the key constraints was elevator access. The building needed more controlled access to certain areas, but a full elevator-control upgrade would have added cost and complexity beyond the practical scope of the project. I worked through the requirements with the contractor and helped shape a solution that controlled access where it was needed without overbuilding the system.
The project also required code interpretation around the building’s crossover floor. Because the crossover floor formed part of the life-safety and exiting strategy, the access-control approach had to preserve the required function of that floor rather than treating every door as a simple security device. That added an important check on the design: the system still had to support safe movement and code-required access while improving security.
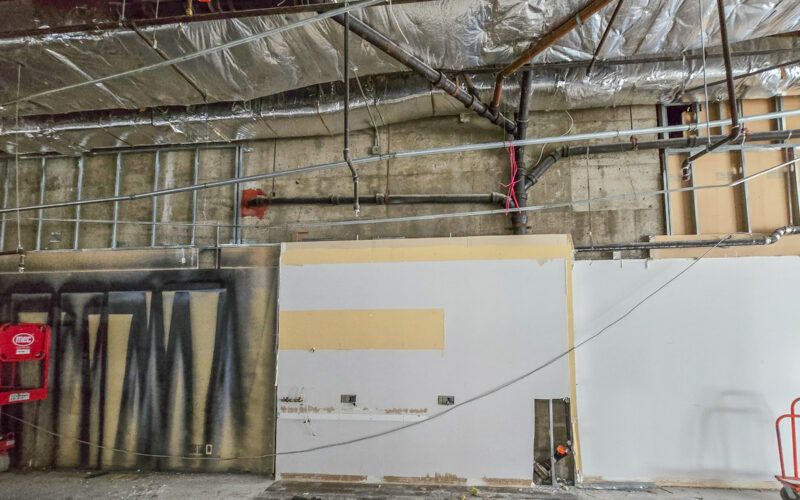
I also coordinated wiring routes with the contractor and helped manage the system after installation. That included programming useful operational automations, such as event-based actions that supported day-to-day security and reduced manual steps for building management.
The result was a more practical access-control system that served landlord and tenant needs without turning the project into a larger elevator-modernization or building-wide security rebuild. It shows the value of defining the real operating requirements before selecting a technical solution, then coordinating the trades and code constraints needed to make the system work.