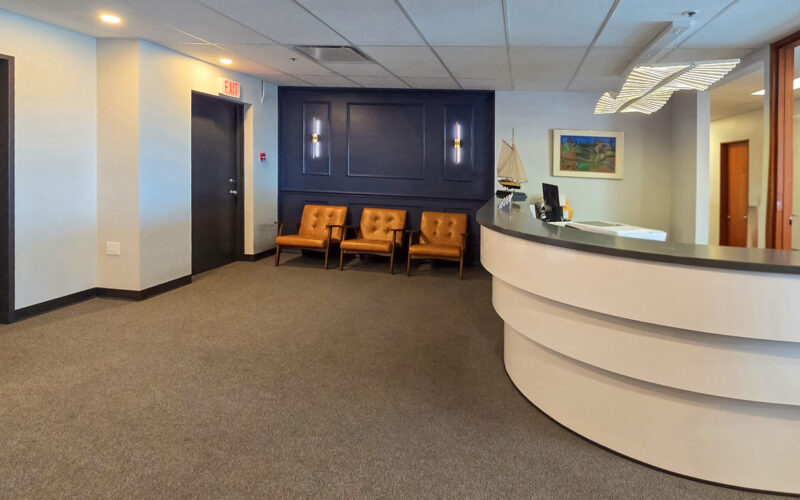
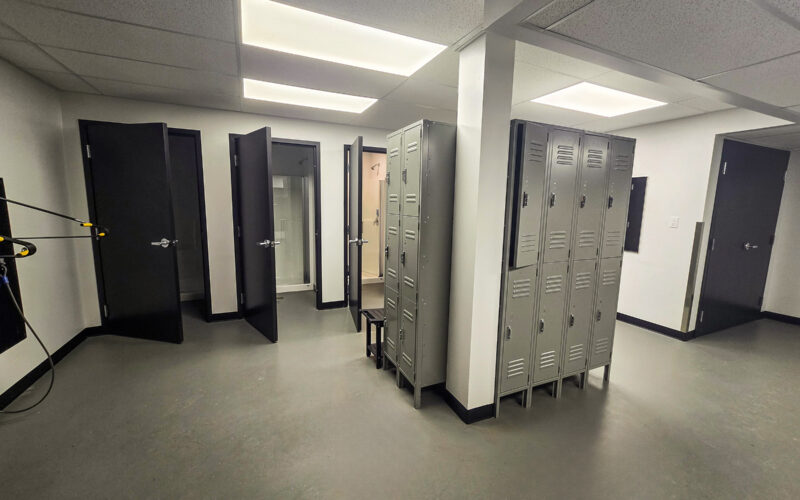
With Pentillion Construction, I helped deliver the James Bay Veterinary Clinic tenant improvement: a conversion of a former bank into a veterinary clinic of roughly 3,800 square feet, or 353 square metres. The finished clinic included reception, six exam rooms, surgery, dental, storage and equipment space, washrooms, an office, and support areas.
Turning a former bank into a clinical space
The project was more than a standard interior refresh. A former bank and a veterinary clinic have very different operating needs.
The new space had to support public/client-facing reception, clinical workflow, treatment and procedure areas, equipment needs, staff support space, storage, durable finishes, and the building-system coordination required to make those spaces work.
Working through the existing shell
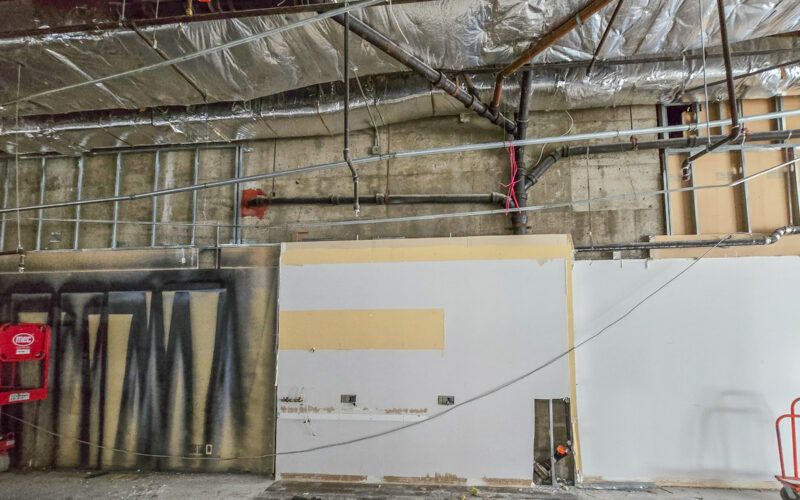
The existing bank condition added complexity, including the constraints created by the former vault and the need to adapt the commercial shell to a specialized tenant use.
That meant the work had to be coordinated carefully across layout, demolition, framing, plumbing, HVAC, electrical, finishes, millwork, equipment coordination, and permit requirements.
Keeping the construction information moving
My role was hands-on project coordination and field support. I helped define scopes, coordinate trades and labour, update drawings, create Gantt charts, support permit coordination, and work through day-to-day field issues as the project moved from drawings into construction.
I was not the architect or engineer of record, but I helped keep the project information moving between the people who needed it. That mattered because specialized tenant improvements depend on timely decisions, clear scopes, and practical coordination between drawings, permit requirements, site conditions, and field labour.
Managing schedule pressure and supply-chain constraints
The schedule also had to be managed through post-COVID supply-chain constraints. Materials, equipment, and trade availability could not always be treated as predictable, so the project needed active tracking, sequencing, and communication to keep the work moving despite delays and changing availability.
A key part of the work was translating the tenant improvement scope into a practical construction sequence. The clinical layout had to become a real space with the right trades in the right order and the right information available when decisions were needed.
Not just a pet project
The result was a completed tenant improvement that turned a former bank into a functioning veterinary clinic. It shows a full commercial conversion with specialized operating requirements, active field coordination, drawing updates, scheduling, permits, and trade sequencing. The drawing set, field conditions, tenant needs, trades, schedule, and supply-chain constraints all had to be kept connected until the space could actually operate as a clinic.