Restaurant shell conversion in an existing building
Coordinated a landlord-side restaurant shell conversion through legacy electrical capacity, HVAC separation, underground plumbing, hazardous materials, code review, and field troubleshooting.
Buildings & Spaces
Converted vacated commercial space into bike storage, showers, accessible washrooms, janitor storage, garbage service space, and coordinated back-of-house infrastructure.
With Pentillion Construction, I coordinated the retrofit of vacated tenant space into building amenity and service areas. The new program included bike storage, lockers, three shower stalls, an accessible washroom, an accessible combined shower and washroom, janitor storage with a mop sink, and a garbage room.
The design had to work for tenants, the landlord, building operations, accessibility expectations, and the service needs of the property. A space like this can look simple once it is complete, but the hidden coordination is what makes it usable.
The retrofit involved fire separations between tenants and floors, subgrade plumbing, new washroom and shower layouts, secure access requirements, mechanical and electrical coordination, and revisions to engineered details so the work better suited the actual space.
The existing conditions mattered. Plumbing routes, wall layouts, access points, service spaces, and fire separations could not be solved independently. Each decision affected another part of the retrofit.
My role was to coordinate between the architect, mechanical engineer, electrical engineer, Pentillion Construction, subtrades, and contractors working in adjacent tenant space at the same time.
I reviewed historical drawings, engineering plans, and architectural layouts to understand the existing conditions and help propose solutions that could satisfy the different stakeholders. The work required balancing design intent with field realities so the retrofit could move forward without creating conflicts for the surrounding construction.
The result was a more useful and serviceable set of building spaces. Accessibility, service use, plumbing, fire separations, secure access, consultant details, trades, and active building constraints all had to line up so an underused area could work as dependable building infrastructure.
Related
A few related projects with the same kind of problem-solving thread.
Coordinated a landlord-side restaurant shell conversion through legacy electrical capacity, HVAC separation, underground plumbing, hazardous materials, code review, and field troubleshooting.
Buildings & Spaces
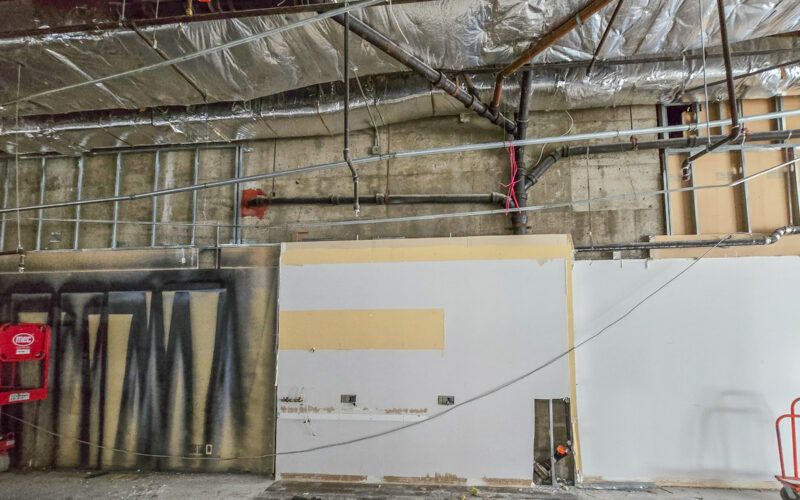
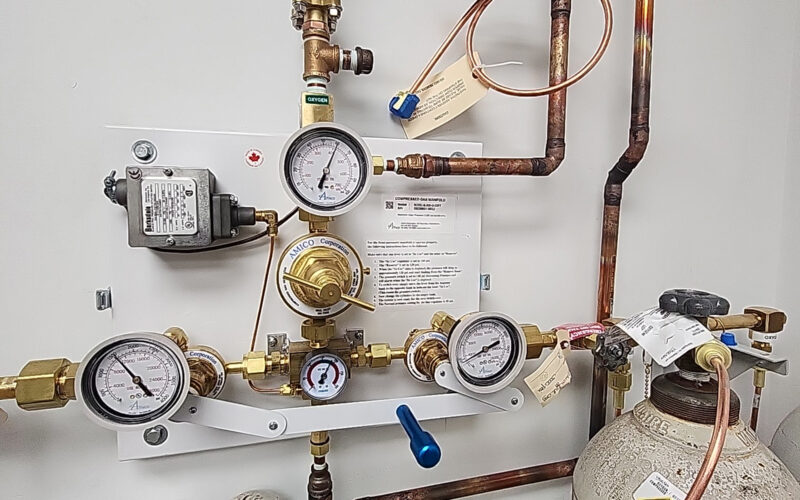
With Pentillion Construction, I represented the building owner through a complex restaurant tenant shell conversion in an existing commercial building. The work required aligning lease obligations, consultant drawings, tenant requirements, field conditions, trade scopes, code review, and legacy building systems while keeping the turnover moving.
Helped convert a former bank into the 3,800 sq ft James Bay Veterinary Clinic, coordinating clinical spaces, trade scopes, drawings, permits, and schedule constraints.
Buildings & Spaces
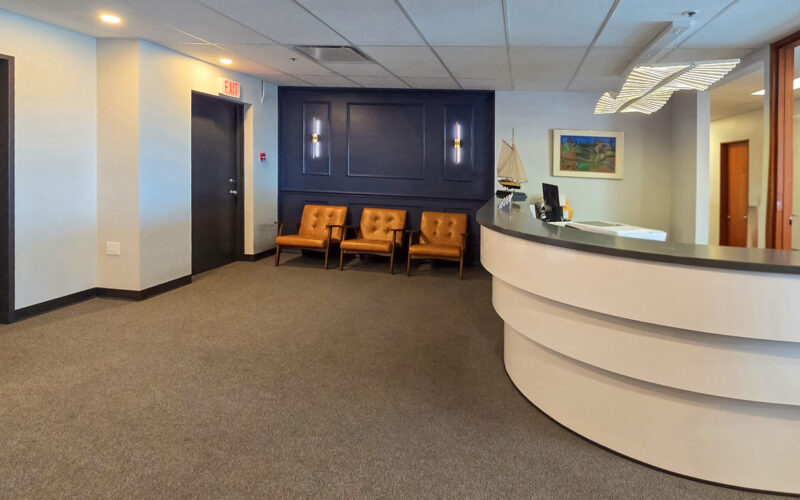
With Pentillion Construction, I helped deliver the James Bay Veterinary Clinic tenant improvement, converting a former bank into a 3,800 sq ft clinical space with reception, six exam rooms, surgery, dental, equipment/storage, washrooms, office, and support areas. The work required trade coordination, drawing updates, Gantt scheduling, permit coordination, field support, and adaptation through post-COVID supply-chain constraints.
Coordinated an occupied two-floor office renovation through staged remediation, tenant moves, finish detailing, trade sequencing, and active-office constraints.
Buildings & Spaces
This two-floor office renovation had to happen while the tenant remained active. With Pentillion Construction, I helped coordinate staged remediation, tenant moves, trade sequencing, finish details, HVAC, data, and hands-on field work so the renovation could move forward without treating the office like an empty construction site.