Restaurant shell conversion in an existing building
Coordinated a landlord-side restaurant shell conversion through legacy electrical capacity, HVAC separation, underground plumbing, hazardous materials, code review, and field troubleshooting.
Buildings & Spaces
Reverse engineered and documented an older HVAC control system so contractors could upgrade equipment while maintaining compatibility with existing building hardware.
With Pentillion Construction, I helped audit, explain, and coordinate upgrades to an older HVAC control system. The building had existing controls and hardware that could not simply be replaced all at once, so the project needed a clear understanding of what was already there before the new work could be planned.
My role was to bridge the gap between the existing controls, the HVAC contractor, the controls contractor, and the practical needs of the building. I reviewed and documented how the system operated, helped explain the existing logic, and supported the retrofit so new equipment could be integrated without losing compatibility with parts of the older setup.
The upgrade included four new heat pumps. Because I had built much of the internal understanding of the existing controls, I became a practical reference point during the work. The value knowing what equipment was present and helping the contractors understand how the old controls, operating logic, and building requirements fit together.
That same system knowledge carried into troubleshooting. The building had two large air handlers that were shaking under certain operating conditions, and the cause had not been identified.
One proposed path was to bring in an engineering audit to measure resonant frequencies using specialized equipment. That may have been needed eventually, but before jumping to that step, I worked through a more direct inspection of the system.
I checked likely mechanical causes, including whether the air-handler shafts appeared to be off balance, the dampening system, and used a 360 camera and thermal imaging camera to inspect areas that were difficult to access directly.
That investigation pointed toward a loose sheet-metal wall dividing the large duct that supplied hot and cold air to the building. Under certain airflow and pressure conditions, the loose partition deflected until it relieved the pressure differential, then snapped back, allowing the pressure to rebuild and repeat the cycle. This created a low-frequency pulsation that transmitted vibration into the air-handler area and surrounding building structure.
I documented the old controls, identified what still had to work, coordinated the contractors around the real operating logic, and investigated the field condition before assuming the next step had to be expensive or abstract.
The result was a building system that became easier to explain, upgrade, maintain, and hand off.
Related
A few related projects with the same kind of problem-solving thread.
Coordinated a landlord-side restaurant shell conversion through legacy electrical capacity, HVAC separation, underground plumbing, hazardous materials, code review, and field troubleshooting.
Buildings & Spaces
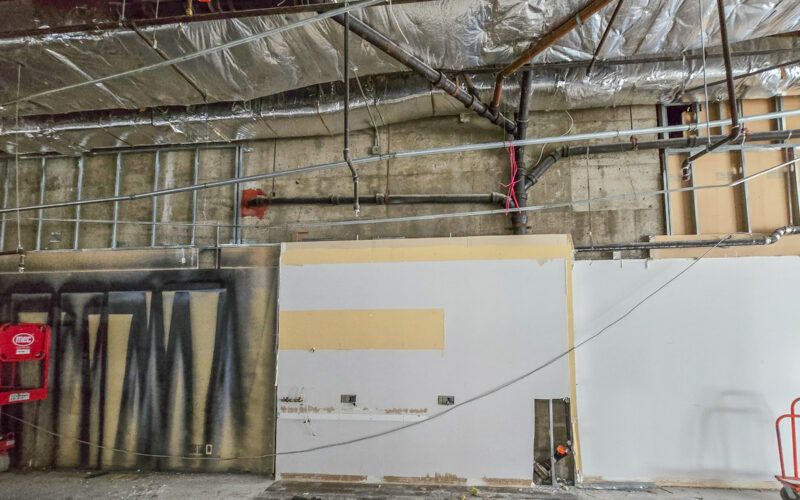
With Pentillion Construction, I represented the building owner through a complex restaurant tenant shell conversion in an existing commercial building. The work required aligning lease obligations, consultant drawings, tenant requirements, field conditions, trade scopes, code review, and legacy building systems while keeping the turnover moving.
Coordinated a fire alarm panel relocation out of secure tenant space while preserving life-safety access, tenant coordination, and related device upgrades.
Buildings & Spaces
With Pentillion Construction, I helped coordinate a fire alarm retrofit that moved an outdated panel out of a secure tenant space and into a more appropriate building service location. The work also included related alarm-device upgrades and coordination with tenants, fire alarm, security, and electrical contractors.
The existing fire panel sat inside a secure tenant area, which created access and operational constraints for building management, contractors, and emergency-related service work.
I engaged multiple contractors to identify a practical upgrade path, coordinated access with the affected tenant and other building users, and helped align the work between the fire alarm contractor, security contractor, and electrician.
The crossover-floor requirements added another important check. Because crossover floors are part of the building’s life-safety strategy, the retrofit had to be planned with those requirements in mind rather than treated as a simple panel swap.
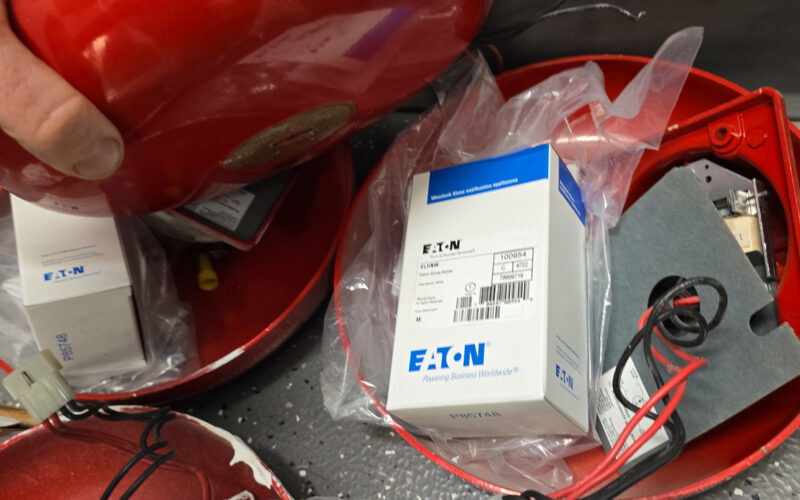
The final scope upgraded the dated panel, relocated it to a more suitable service location, and included related upgrades to bells and pull stations. The work followed a familiar coordination pattern: understand the operational problem, check the code-related constraints, align the right contractors, and leave the building easier to manage.
Built a Trello-based maintenance system for recurring inspections, site knowledge, work history, subcontractor follow-up, and automated reporting across commercial properties.
Digital Tools & Systems
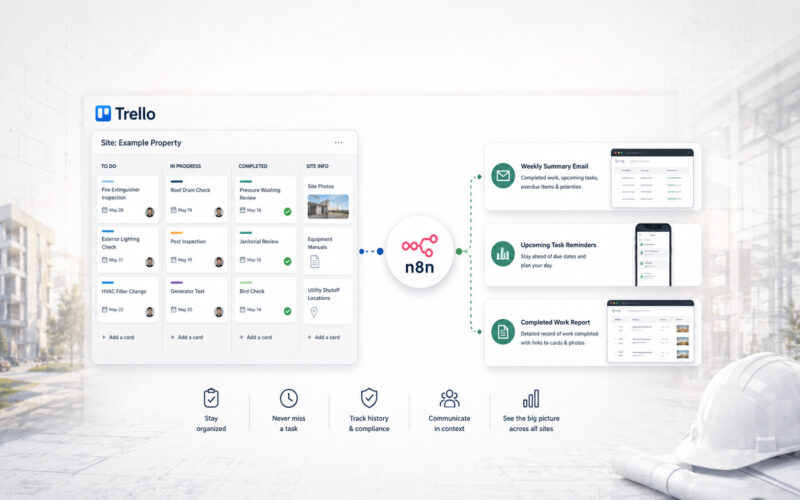
At Pentillion Construction, I implemented a Trello-based maintenance management and reporting system for recurring work across a dozen commercial properties. The system replaced phone calls, personal notes, and memory-based tracking with site-specific boards, recurring templates, photo documentation, manuals, procedures, accountability labels, and automated n8n reporting.