Fire panel relocation and life-safety retrofit
Coordinated a fire alarm panel relocation out of secure tenant space while preserving life-safety access, tenant coordination, and related device upgrades.
Buildings & Spaces
Defined a practical access-control upgrade across doors, elevators, cameras, wiring, tenants, vendors, building operations, and landlord requirements.
With Pentillion Construction, I helped coordinate an access-control and security-system upgrade for a commercial building. The work included access-controlled doors, elevator access, cameras, wiring routes, and the operational requirements needed by both the landlord and tenants.
The project was not just a matter of selecting hardware. The scope had to balance security, usability, cost, code requirements, tenant disruption, and long-term building operations. I helped define which access points needed to be controlled, what the system needed to do, and how the work could be coordinated across the security contractor, electricians, elevator company, automated door contractor, tenants, and landlord.
One of the key constraints was elevator access. The building needed more controlled access to certain areas, but a full elevator-control upgrade would have added cost and complexity beyond the practical scope of the project. I worked through the requirements with the contractor and helped shape a solution that controlled access where it was needed without overbuilding the system.
The project also required code interpretation around the building’s crossover floor. Because the crossover floor formed part of the life-safety and exiting strategy, the access-control approach had to preserve the required function of that floor rather than treating every door as a simple security device. That added an important check on the design: the system still had to support safe movement and code-required access while improving security.
I also coordinated wiring routes with the contractor and helped manage the system after installation. That included programming useful operational automations, such as event-based actions that supported day-to-day security and reduced manual steps for building management.
The result was a more practical access-control system that served landlord and tenant needs without turning the project into a larger elevator-modernization or building-wide security rebuild. It shows the value of defining the real operating requirements before selecting a technical solution, then coordinating the trades and code constraints needed to make the system work.
Related
A few related projects with the same kind of problem-solving thread.
Coordinated a fire alarm panel relocation out of secure tenant space while preserving life-safety access, tenant coordination, and related device upgrades.
Buildings & Spaces
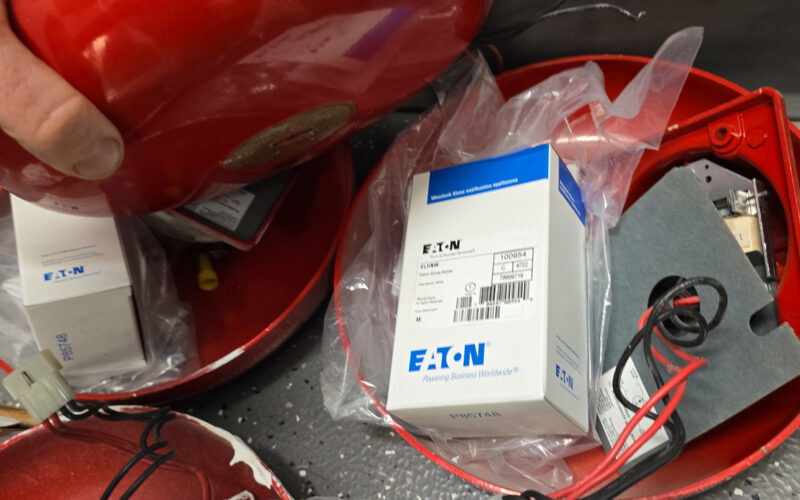
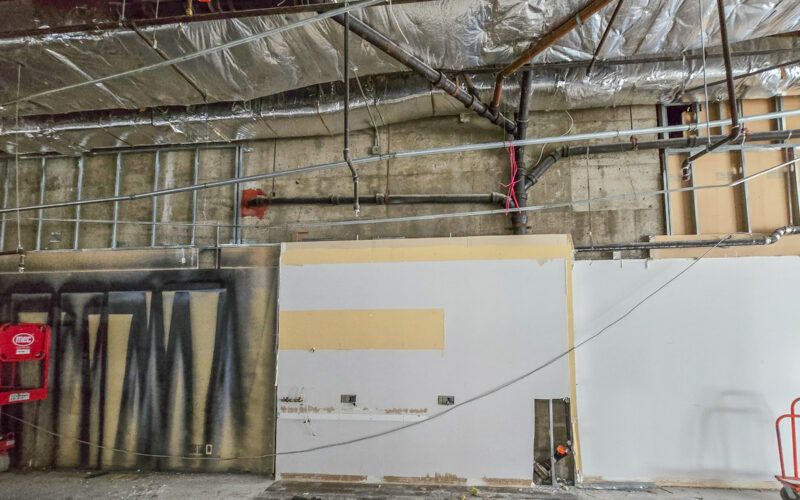
With Pentillion Construction, I helped coordinate a fire alarm retrofit that moved an outdated panel out of a secure tenant space and into a more appropriate building service location. The work also included related alarm-device upgrades and coordination with tenants, fire alarm, security, and electrical contractors.
The existing fire panel sat inside a secure tenant area, which created access and operational constraints for building management, contractors, and emergency-related service work.
I engaged multiple contractors to identify a practical upgrade path, coordinated access with the affected tenant and other building users, and helped align the work between the fire alarm contractor, security contractor, and electrician.
The crossover-floor requirements added another important check. Because crossover floors are part of the building’s life-safety strategy, the retrofit had to be planned with those requirements in mind rather than treated as a simple panel swap.
The final scope upgraded the dated panel, relocated it to a more suitable service location, and included related upgrades to bells and pull stations. The work followed a familiar coordination pattern: understand the operational problem, check the code-related constraints, align the right contractors, and leave the building easier to manage.
Coordinated a landlord-side restaurant shell conversion through legacy electrical capacity, HVAC separation, underground plumbing, hazardous materials, code review, and field troubleshooting.
Buildings & Spaces
With Pentillion Construction, I represented the building owner through a complex restaurant tenant shell conversion in an existing commercial building. The work required aligning lease obligations, consultant drawings, tenant requirements, field conditions, trade scopes, code review, and legacy building systems while keeping the turnover moving.
Built a Trello-based maintenance system for recurring inspections, site knowledge, work history, subcontractor follow-up, and automated reporting across commercial properties.
Digital Tools & Systems
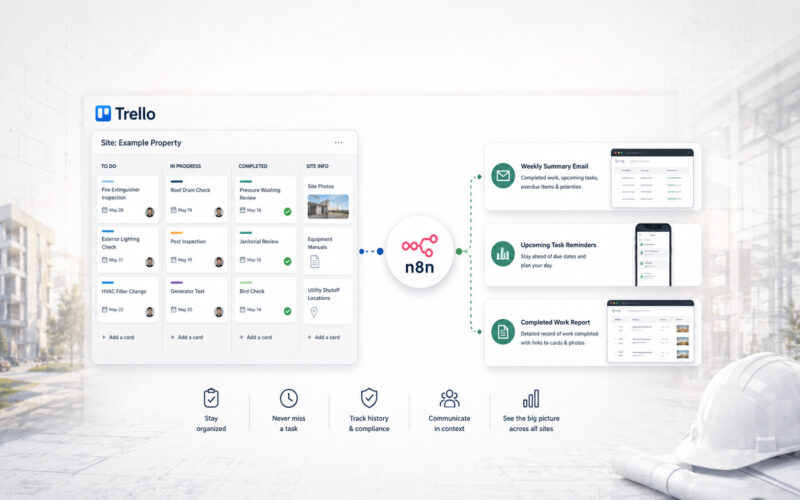
At Pentillion Construction, I implemented a Trello-based maintenance management and reporting system for recurring work across a dozen commercial properties. The system replaced phone calls, personal notes, and memory-based tracking with site-specific boards, recurring templates, photo documentation, manuals, procedures, accountability labels, and automated n8n reporting.