Occupied office renovation with staged remediation
Coordinated an occupied two-floor office renovation through staged remediation, tenant moves, finish detailing, trade sequencing, and active-office constraints.
Buildings & Spaces
Designed and coordinated a compact office renovation with partitions, soundproofing review, kitchenette fit-out, glazing, flooring, lighting, paint, and HVAC ducting.
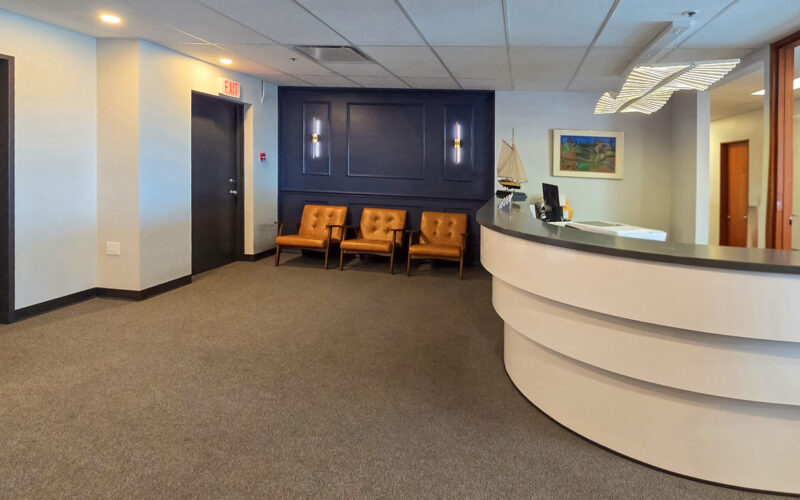
With Pentillion Construction, I helped coordinate a smaller commercial office renovation that included new interior walls, soundproofing review, kitchenette design and installation, glass doors and glazing, flooring, lighting, painting, and HVAC ducting.
The work was a compact tenant-improvement scope, but it still required the same kind of field coordination that makes these projects succeed. The layout, finishes, glazing, kitchenette, and building-system work all had to come together in a way that made the space feel complete and usable rather than like a collection of separate trade scopes.
One part of the work involved reviewing interior walls for soundproofing considerations. Another involved designing and installing the kitchenette so it fit the tenant’s needs and the available space. Flooring, lighting, paint, glazing, and HVAC ducting then had to be coordinated with the broader renovation sequence.
The project is a smaller example of practical tenant-improvement work: understanding what the tenant needs, coordinating the trades and finishes, and following through on the field details that turn an office renovation into a functional finished space.
Related
A few related projects with the same kind of problem-solving thread.
Coordinated an occupied two-floor office renovation through staged remediation, tenant moves, finish detailing, trade sequencing, and active-office constraints.
Buildings & Spaces
This two-floor office renovation had to happen while the tenant remained active. With Pentillion Construction, I helped coordinate staged remediation, tenant moves, trade sequencing, finish details, HVAC, data, and hands-on field work so the renovation could move forward without treating the office like an empty construction site.
Helped convert a former bank into the 3,800 sq ft James Bay Veterinary Clinic, coordinating clinical spaces, trade scopes, drawings, permits, and schedule constraints.
Buildings & Spaces
With Pentillion Construction, I helped deliver the James Bay Veterinary Clinic tenant improvement, converting a former bank into a 3,800 sq ft clinical space with reception, six exam rooms, surgery, dental, equipment/storage, washrooms, office, and support areas. The work required trade coordination, drawing updates, Gantt scheduling, permit coordination, field support, and adaptation through post-COVID supply-chain constraints.
Converted vacated commercial space into bike storage, showers, accessible washrooms, janitor storage, garbage service space, and coordinated back-of-house infrastructure.
Buildings & Spaces
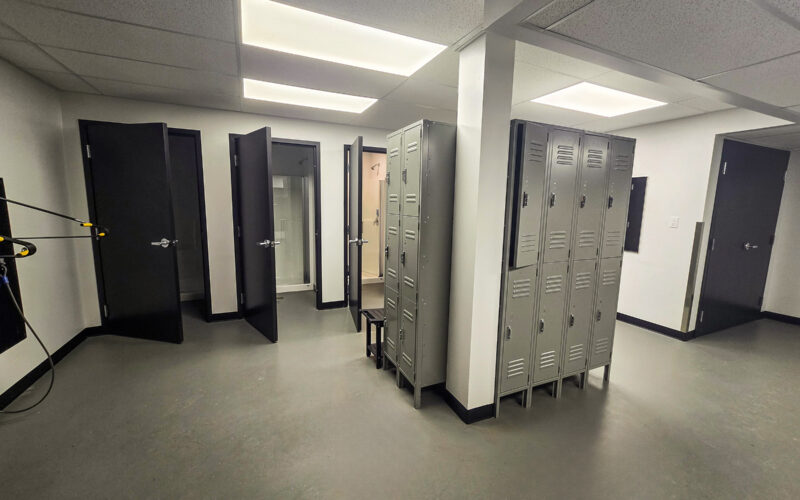
With Pentillion Construction, I helped convert vacated tenant space into a useful set of building amenity and service areas: bike storage, lockers, showers, accessible washrooms, janitor storage, a garbage room, secure access, and supporting building systems. The work had to satisfy landlord and tenant needs while coordinating fire separations, subgrade plumbing, consultants, trades, and overlapping construction in adjacent spaces.