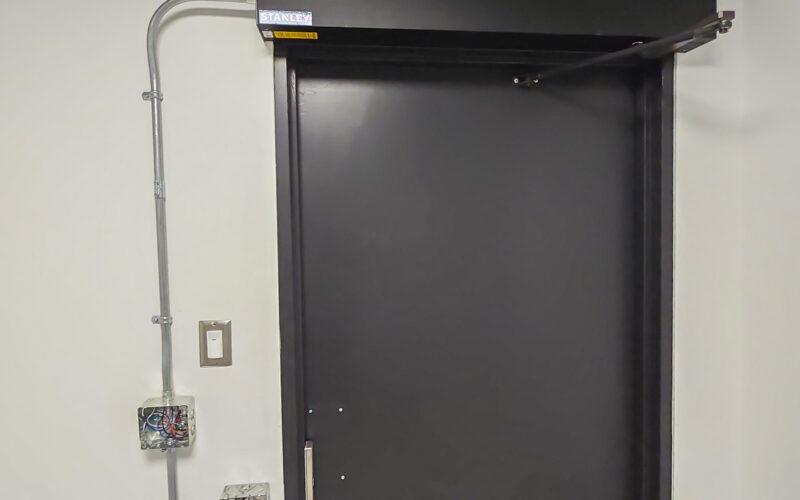
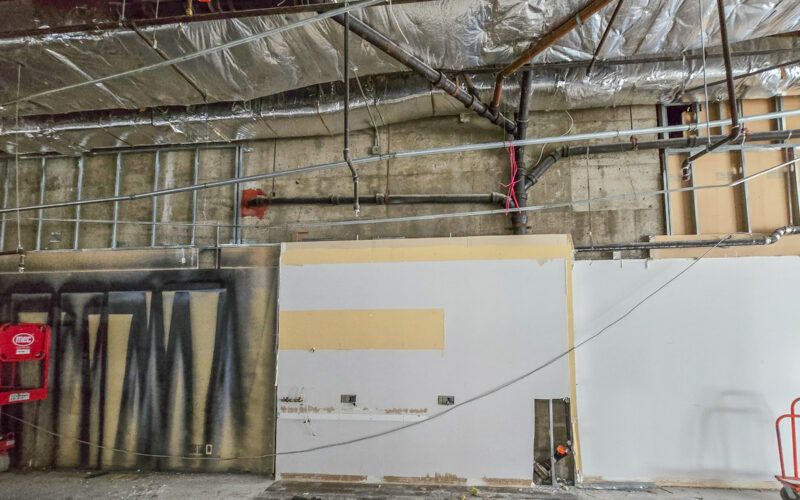
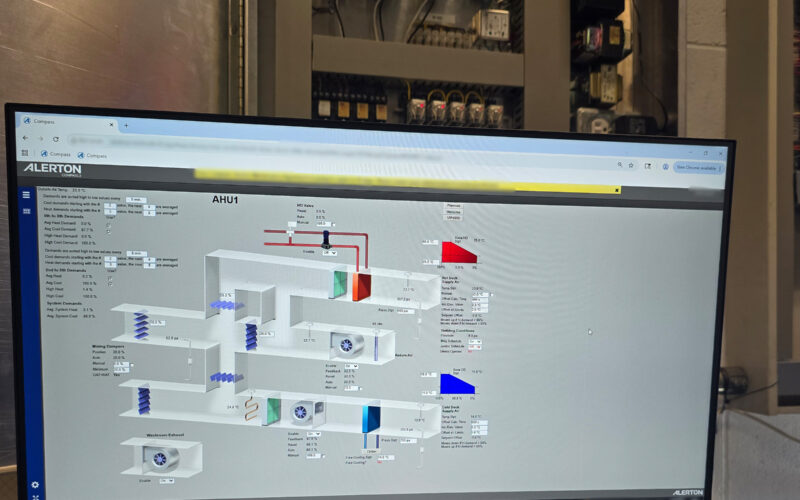
With Pentillion Construction, I helped coordinate a fire alarm system retrofit in an occupied commercial building. The existing fire panel was outdated and located inside a secure tenant area, which created access and operational constraints for building management, contractors, and emergency-related service work.
The project involved more than simply replacing equipment. The panel needed to be upgraded and relocated to a more appropriate building service area, while related alarm devices such as bells and pull stations also needed to be reviewed and upgraded as part of the broader retrofit.
I engaged multiple contractors to understand the available paths forward and help shape a practical scope. The work required coordination between the fire alarm contractor, security contractor, electrician, tenants, and building operations. Because the existing panel location was inside a secure space, access had to be planned carefully and coordinated with the affected tenant and other building users.
The crossover-floor requirements added another important layer. Because crossover floors form part of the building’s life-safety strategy, the access and fire alarm work had to be considered in that context rather than treated as a simple equipment swap. The retrofit needed to improve serviceability and bring the equipment into a better location while preserving the required life-safety function of the building.
The result was a more serviceable fire alarm system with the panel relocated out of the secure tenant space and related devices upgraded as part of the work. The project shows the coordination behind a relatively contained building-system upgrade: understanding the operational problem, checking the code-related constraints, aligning the right contractors, and completing the work without exposing tenants or building users to unnecessary disruption.