Access control and building security upgrade
Defined a practical access-control upgrade across doors, elevators, cameras, wiring, tenants, vendors, building operations, and landlord requirements.
Buildings & Spaces
Recovered a failed enterphone system by safely powering a damaged controller long enough to back up resident data before replacing and reconfiguring it.
A building’s Mircom TX3 enterphone failed, and the first risk was not just getting the hardware working again. The resident directory and system configuration also needed to be protected. Replacing the controller board without recovering the data could have turned a hardware failure into a larger setup and handoff problem.
I traced the failure through the power supply, transformer, door strike circuit, phone line, and controller board. The likely failure was in the board’s low-voltage power section, where a small surface-mount capacitor had burned.
Instead of immediately replacing the board and losing the configuration, I powered the damaged board with a current-limited DC bench supply. That let me bring the board up carefully, confirm that the internal 5V and 3.3V logic rails were stable enough to communicate, connect to the TX3 software, and recover the resident names and configuration before replacing the board.
After the new board was installed, I updated the configuration and verified the building functions tied to the panel. That included the postal lock input, door strike operation, grounding, phone-line settings, and relay behaviour. The goal was to leave the system in a known working state, not just swap the failed component.
There was also a call-audio issue where the caller’s voice became quiet after the call connected. I tested microphone gain, speaker level, DTMF sensitivity, and echo-reduction profiles. The issue appeared to be aggravated by sound reflecting inside the panel and around the speaker/microphone assembly, which could cause the echo reduction to clamp down unnecessarily.
I repaired and sealed the broken speaker enclosure and started working on a simple acoustic treatment around the microphone to reduce reflected traffic noise. It was a small repair, but it reflected the same troubleshooting approach as the board recovery: trace the system, protect the important data, verify the handoff, and keep looking when the first fix does not fully solve the user experience.
Related
A few related projects with the same kind of problem-solving thread.
Defined a practical access-control upgrade across doors, elevators, cameras, wiring, tenants, vendors, building operations, and landlord requirements.
Buildings & Spaces
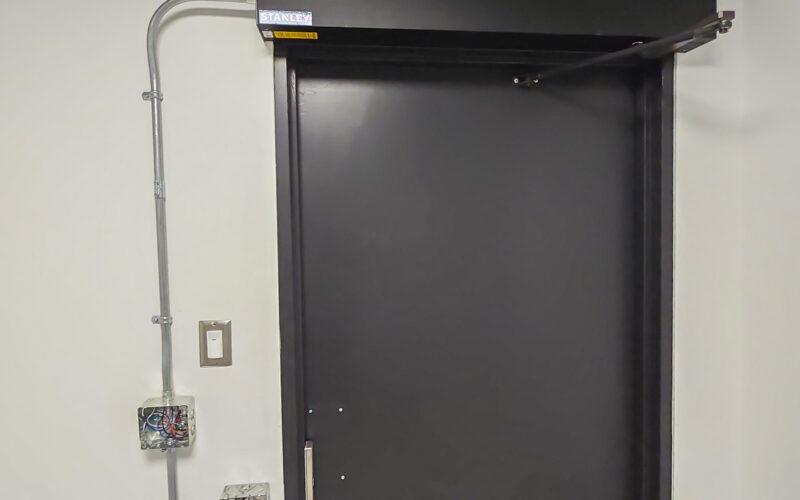
With Pentillion Construction, I defined and coordinated an access-control upgrade for an 8-storey commercial building across doors, elevators, cameras, wiring routes, tenants, vendors, and landlord requirements. More than adding hardware, this project meant balancing security, usability, code-required access, cost, and day-to-day building operations.
The important work was defining what the system needed to do before deciding how much equipment to add. I clarified which access points needed control, how tenants and building staff would use the system, and how the work could be coordinated across the security contractor, electricians, elevator company, automated-door contractor, tenants, and landlord.
One key constraint was elevator access. The building needed more control over certain areas, but a full elevator-control upgrade would have added cost and complexity beyond the practical scope. I worked through a solution that controlled access where it mattered without turning the project into a larger elevator modernization.
The crossover floor added an important code-related check. Because that floor formed part of the building’s exiting and life-safety strategy, I could not treat every door as a simple security point. The access-control approach had to preserve the floor’s required function.
After installation, I managed the system and added practical event-based automations that reduced manual steps for building management. The result was a more usable security system because the operating requirements were defined before the technical solution was locked in.
Coordinated a fire alarm panel relocation out of secure tenant space while preserving life-safety access, tenant coordination, and related device upgrades.
Buildings & Spaces
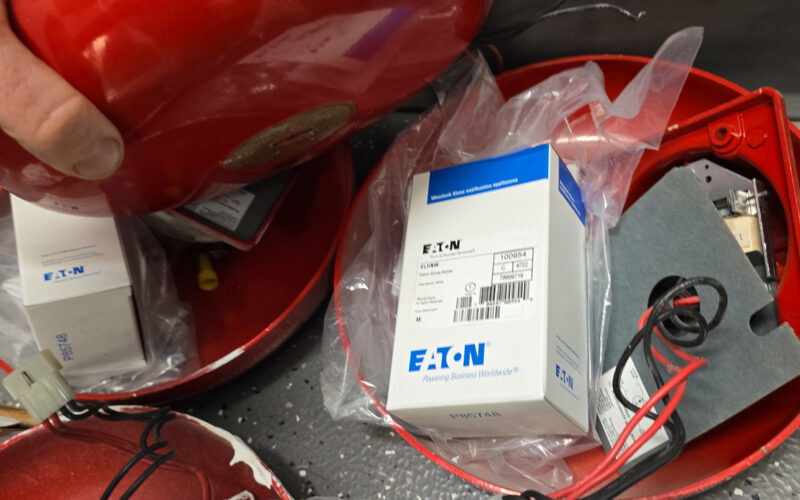
With Pentillion Construction, I helped coordinate a fire alarm retrofit that moved an outdated panel out of a secure tenant space and into a more appropriate building service location. The work also included related alarm-device upgrades and coordination with tenants, fire alarm, security, and electrical contractors.
The existing fire panel sat inside a secure tenant area, which created access and operational constraints for building management, contractors, and emergency-related service work.
I engaged multiple contractors to identify a practical upgrade path, coordinated access with the affected tenant and other building users, and helped align the work between the fire alarm contractor, security contractor, and electrician.
The crossover-floor requirements added another important check. Because crossover floors are part of the building’s life-safety strategy, the retrofit had to be planned with those requirements in mind rather than treated as a simple panel swap.
The final scope upgraded the dated panel, relocated it to a more suitable service location, and included related upgrades to bells and pull stations. The work followed a familiar coordination pattern: understand the operational problem, check the code-related constraints, align the right contractors, and leave the building easier to manage.
Reverse engineered and documented an older HVAC control system so contractors could upgrade equipment while maintaining compatibility with existing building hardware.
Buildings & Spaces
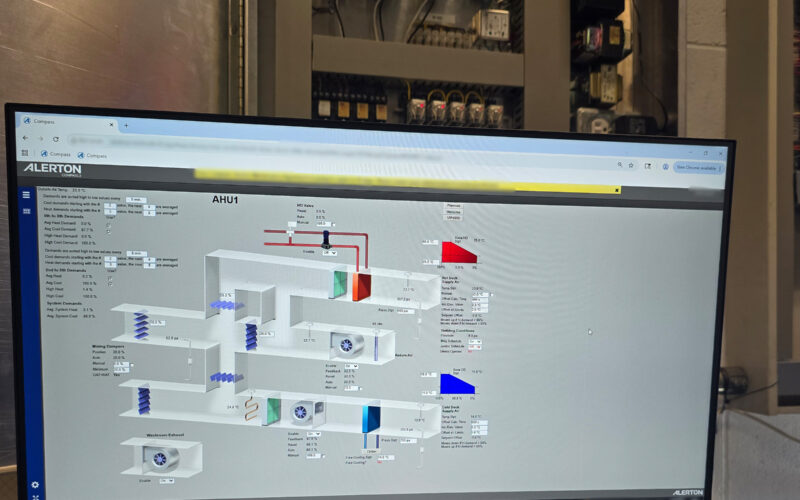
With Pentillion Construction, I helped audit and explain an older HVAC control system so contractors could upgrade equipment while keeping parts of the existing system compatible. I also diagnosed a difficult air-handler vibration issue, where practical inspection pointed to a hidden duct condition before the project jumped to costly specialized testing.